
Spenser Molloy
Nexthome Modern Realty
(866) 826-2897
35 Total Sales
5 in Hartford
$312K - $700K Price Range


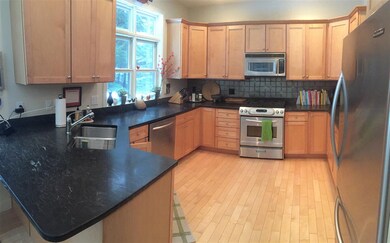
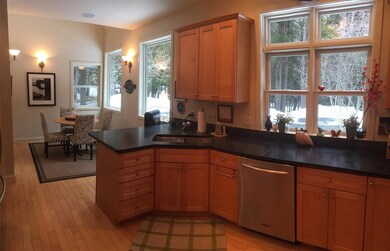
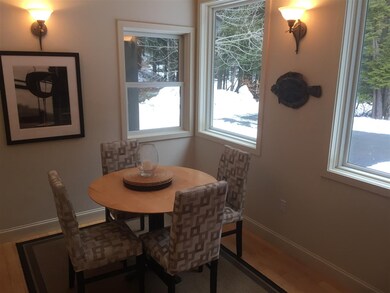
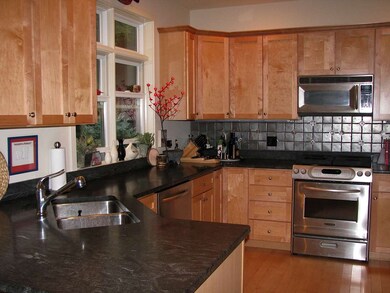
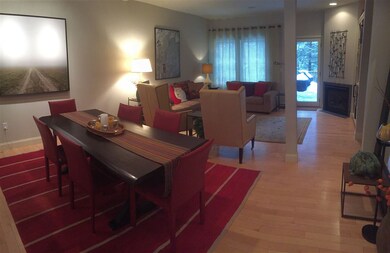
This beautiful contemporary condo feels like a home. With only one attached neighbor, this end unit is private and separate from the rest of the association. Wonderful one level floor plan with no interior steps for living, dinning, kitchen and master bedroom and bath. High end finishes and keen attention to detail. The rooms flow nicely from one to the next with plenty of natural light and openness. The guest rooms are spacious and feature walk in closets. There is room for an office or reading nook. The basement is ready to be finished into a family room, home theater, work out room or whatever you may need. The property is being sold tastefully furnished with only a few exceptions. Within walking distance to the village and a quick easy drive to the club house and all the Upper Valley has to offer. This property is a definite must see.
Last Agent to Sell the Property
Paul West
Quechee Associates, Inc License #082.0007166 Listed on: 01/03/2017
Last Buyer's Agent
Barbara West
Quechee Associates, Inc License #081.0002800
Spenser Molloy
Nexthome Modern Realty
(866) 826-2897
35 Total Sales
5 in Hartford
$312K - $700K Price Range
Jacob Barnes
EXP Realty
(802) 755-3173
95 Total Sales
2 in Hartford
$250K - $415K Price Range
Kelsey Herrmann-Stanzel
RE/MAX Group One Realtors
(833) 679-6710
17 Total Sales
2 in Hartford
$299K - $505K Price Range
Jeff Fogg
Black House Real Estate
(802) 909-3688
23 Total Sales
8 in Hartford
$235K - $519K Price Range
Lori Shipulski
BHHS Verani Upper Valley
(802) 281-4995
85 Total Sales
8 in Hartford
$260K - $800K Price Range
Susan Hickey
Snyder Donegan Real Estate Group
(802) 725-0015
35 Total Sales
3 in Hartford
$305K - $575K Price Range
We collect this data history from publicly available records. To have your information removed, we recommend requesting removal directly through your county’s website.
| Date | Event | Price | List to Sale | Price per Sq Ft |
|---|---|---|---|---|
| 09/17/2018 09/17/18 | Sold | $330,000 | -2.7% | $171 / Sq Ft |
| 07/05/2018 07/05/18 | Pending | -- | -- | -- |
| 05/01/2018 05/01/18 | Price Changed | $339,000 | -3.0% | $176 / Sq Ft |
| 01/03/2017 01/03/17 | For Sale | $349,500 | -- | $181 / Sq Ft |
P
Seller's Agent in 2018
Paul West
Quechee Associates, Inc
B
Buyer's Agent in 2018
Barbara West
Quechee Associates, Inc
Source: PrimeMLS
MLS Number: 4613016
Disclaimer: Certain information contained herein is derived from information provided by parties other than Homes.com. All information provided is deemed reliable, but is not guaranteed to be accurate and should be independently verified.
Copyright 2026 PrimeMLS, Inc. All rights reserved. This information is deemed reliable, but not guaranteed. The data relating to real estate displayed on this display comes in part from the IDX Program of PrimeMLS. The information being provided is for consumers’ personal, non-commercial use and may not be used for any purpose other than to identify prospective properties consumers may be interested in purchasing.
Ask me questions while you tour the home.