
Brian Balestracci
Milestone Realty, Inc.
(774) 713-8941
128 Total Sales
2 in Attleboro
$620K - $660K Price Range
Estimated Value: $599,000 - $695,000
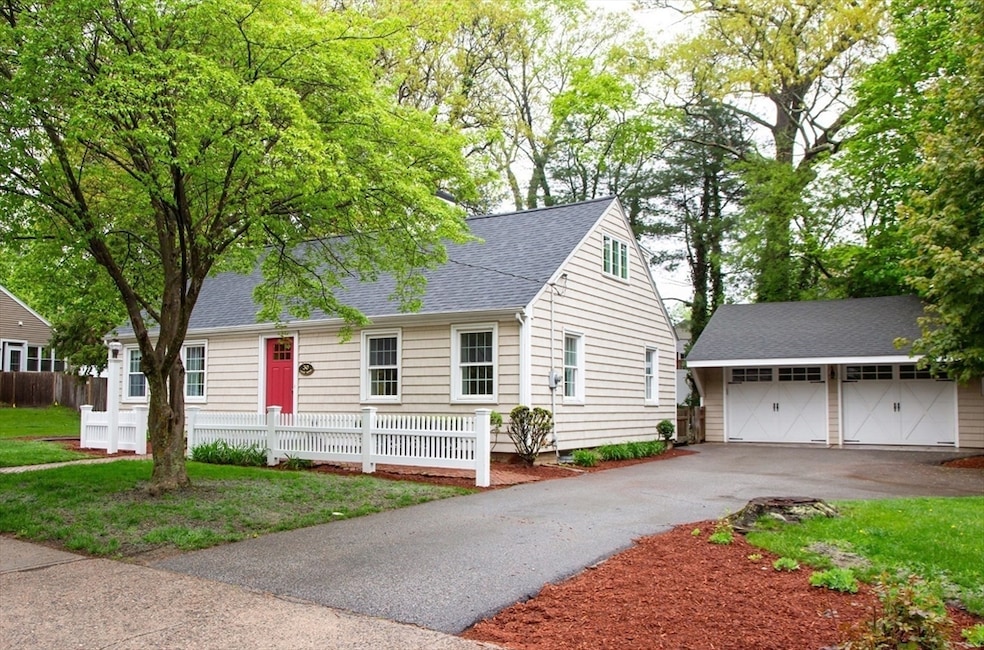
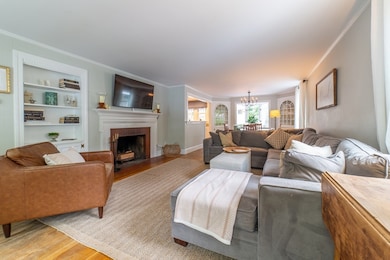
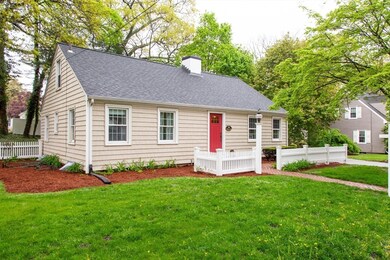
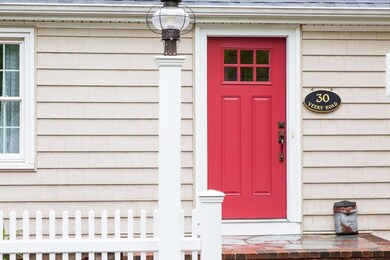
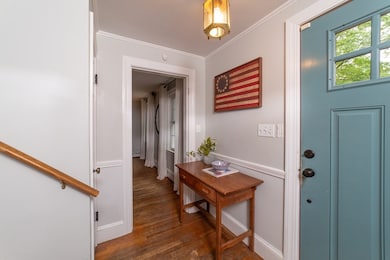
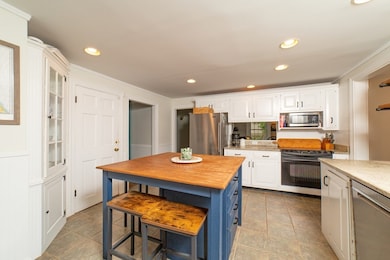
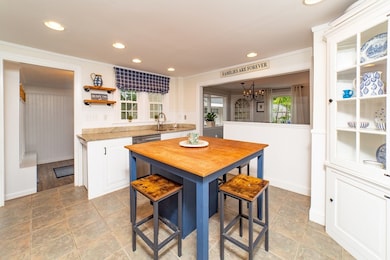
Situated in the Mortgage Hill neighborhood, this charming Cape Cod-style residence is tucked away on a side street yet just minutes from highways, commuter rail, & everyday conveniences. Thoughtfully designed for comfort and ease, this 3-bedroom, 2-bath home features a sought-after first-floor primary bedroom with two closets and hardwood floors. Gather in the elegant dining room with built-in china cabinets or drop your day in the welcoming mudroom with a custom bench and coat hooks. Enjoy modern updates including a new roof (2020), cedar impressions vinyl siding, and replacement windows (2015). The family room has a double desk plus TV area, making it perfect space to work &play. Lots of storage & built-ins throughout the home. A detached two-car garage and spacious driveway offer parking for 4+ vehicles. Step outside to a backyard oasis complete with a paved patio and cozy firepit — perfect for relaxing & entertaining. A home where character meets convenience, ready to make your own
We collect this data history from publicly available records. To have your information removed, we recommend requesting removal directly through your county’s website.
Brian Balestracci
Milestone Realty, Inc.
(774) 713-8941
128 Total Sales
2 in Attleboro
$620K - $660K Price Range
Brian Willinsky
William Raveis R.E. & Home Services
(475) 267-5337
54 Total Sales
1 in Attleboro
$366,000 Price
Jessica Azzi
LAER Realty Partners
(978) 850-3318
23 Total Sales
7 in Attleboro
$40K - $530K Price Range
Herson Martinez
RISE REC
(401) 414-4072
105 Total Sales
2 in Attleboro
$490K - $560K Price Range
Sonja Perpignan
ERA Key Realty Services- Spenc
(978) 310-0431
28 Total Sales
1 in Attleboro
$651,000 Price
Courtney Grady
Elite Property Group
(401) 340-2858
71 Total Sales
1 in Attleboro
$675,000 Price
We collect this data history from publicly available records. To have your information removed, we recommend requesting removal directly through your county’s website.
| Date | Buyer | Sale Price | Title Company |
|---|---|---|---|
| $627,000 | None Available | ||
| $195,000 | -- |
We collect this data history from publicly available records. To have your information removed, we recommend requesting removal directly through your county’s website.
| Date | Status | Borrower | Loan Amount |
|---|---|---|---|
| Open | $440,000 | ||
| Previous Owner | $100,000 | ||
| Previous Owner | $310,000 | ||
| Previous Owner | $35,600 | ||
| Previous Owner | $260,000 | ||
| Previous Owner | $60,000 | ||
| Previous Owner | $50,000 | ||
| Previous Owner | $30,000 | ||
| Previous Owner | $220,000 | ||
| Previous Owner | $200,000 | ||
| Previous Owner | $16,000 | ||
| Previous Owner | $184,000 | ||
| Previous Owner | $182,000 |
We collect this data history from publicly available records. To have your information removed, we recommend requesting removal directly through your county’s website.
| Date | Event | Price | List to Sale | Price per Sq Ft |
|---|---|---|---|---|
| 06/25/2025 06/25/25 | Sold | $627,000 | -1.3% | $276 / Sq Ft |
| 05/19/2025 05/19/25 | Pending | -- | -- | -- |
| 05/15/2025 05/15/25 | Price Changed | $635,000 | -1.6% | $279 / Sq Ft |
| 05/07/2025 05/07/25 | For Sale | $645,000 | -- | $284 / Sq Ft |
We collect this data history from publicly available records. To have your information removed, we recommend requesting removal directly through your county’s website.
| Year | Tax Paid | Tax Assessment Tax Assessment Total Assessment is a certain percentage of the fair market value that is determined by local assessors to be the total taxable value of land and additions on the property. | Land | Improvement |
|---|---|---|---|---|
| 2025 | $6,872 | $547,600 | $177,000 | $370,600 |
| 2024 | $6,879 | $540,400 | $194,600 | $345,800 |
| 2023 | $6,389 | $466,700 | $170,600 | $296,100 |
| 2022 | $5,903 | $408,500 | $150,800 | $257,700 |
| 2021 | $4,660 | $379,900 | $145,000 | $234,900 |
| 2020 | $5,328 | $365,900 | $137,600 | $228,300 |
| 2019 | $4,813 | $354,800 | $134,900 | $219,900 |
| 2018 | $4,435 | $324,100 | $131,100 | $193,000 |
| 2017 | $4,351 | $324,800 | $136,200 | $188,600 |
| 2016 | $4,145 | $279,700 | $127,300 | $152,400 |
| 2015 | $3,954 | $268,800 | $127,300 | $141,500 |
| 2014 | $3,882 | $261,400 | $122,400 | $139,000 |
Seller's Agent in 2025
Isobel Wilson
Bella Real Estate
(508) 269-0509
111 Total Sales
J
Seller Co-Listing Agent in 2025
John Wilson
Bella Real Estate
(781) 690-4297
41 Total Sales
Buyer's Agent in 2025
Kenneth Farrow
RE/MAX
(774) 688-9157
179 Total Sales
Source: MLS Property Information Network (MLS PIN)
MLS Number: 73371026
APN: ATTL-000048-000000-000035
Disclaimer: Certain information contained herein is derived from information provided by parties other than Homes.com. All information provided is deemed reliable, but is not guaranteed to be accurate and should be independently verified.
The property listing data and information, or the Images, set forth herein were provided to MLS Property Information Network, Inc. from third party sources, including sellers, lessors and public records, and were compiled by MLS Property Information Network, Inc. The property listing data and information, and the Images, are for the personal, non-commercial use of consumers having a good faith interest in purchasing or leasing listed properties of the type displayed to them and may not be used for any purpose other than to identify prospective properties which such consumers may have a good faith interest in purchasing or leasing. MLS Property Information Network, Inc. and its subscribers disclaim any and all representations and warranties as to the accuracy of the property listing data and information, or as to the accuracy of any of the Images, set forth herein.
Ask me questions while you tour the home.