
Jamie Rudy
Coldwell Banker Heritage
(937) 556-6438
208 Total Sales
2 in Monroe
$296K - $305K Price Range


Estimated Value: $341,267
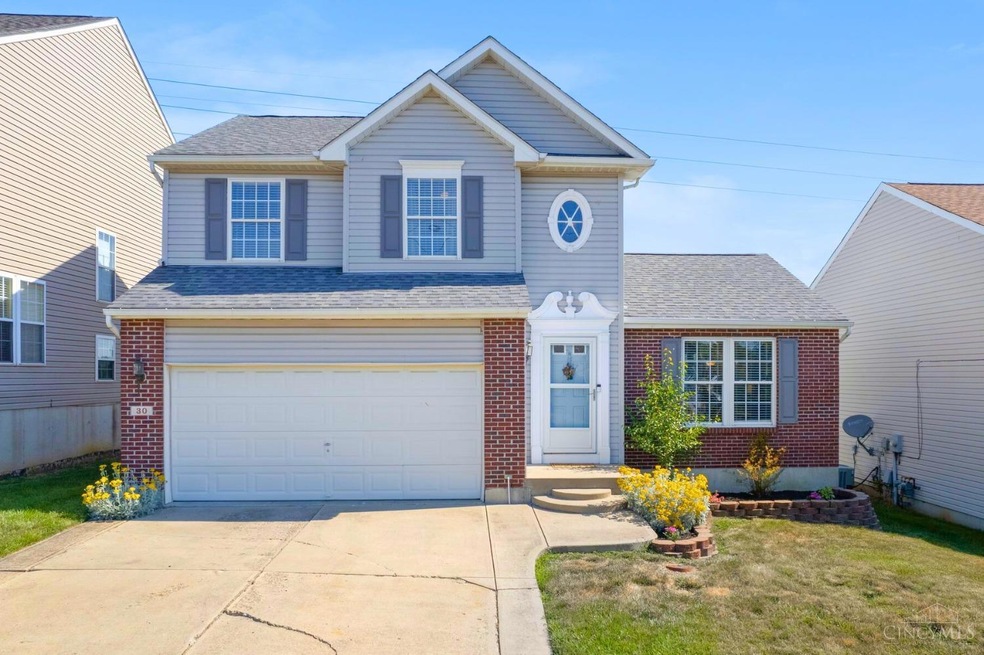
Accepting Backup Offers! Welcome to your easy to maintain single-family home in Monroe! Featuring 3 bedrooms, 2 full bathrooms and a main level half bath. Enjoy multiple living spaces with a finished basement, includes a guest room with closet and additional family room. Backyard is fully fenced with deck and patio area. Across the no outlet street, is the community playground! HOA also includes: lawn mowing & snow removal. This home is in the USDA, eligibility area!
Last Agent to Sell the Property
Keller Williams Advisors License #2019001980 Listed on: 06/13/2024
We collect this data history from publicly available records. To have your information removed, we recommend requesting removal directly through your county’s website.
Jamie Rudy
Coldwell Banker Heritage
(937) 556-6438
208 Total Sales
2 in Monroe
$296K - $305K Price Range
Zamira Sarvalov
Howard Hanna Real Estate Serv
(574) 406-0534
68 Total Sales
1 in Monroe
$390,000 Price
Brian Jackson
Keller Williams Seven Hills Re
(513) 440-3850
72 Total Sales
1 in Monroe
$445,000 Price
Craig Steele
Plum Tree Realty
(513) 666-5497
35 Total Sales
1 in Monroe
$440,000 Price
Juanita Gray
Comey & Shepherd REALTORS
(513) 993-3966
91 Total Sales
4 in Monroe
$375K - $392K Price Range
Jan Meyer
J.A. Trautmann, Inc.
(513) 866-3830
60 Total Sales
1 in Monroe
$330,000 Price
We collect this data history from publicly available records. To have your information removed, we recommend requesting removal directly through your county’s website.
| Date | Buyer | Sale Price | Title Company |
|---|---|---|---|
| $325,000 | None Listed On Document | ||
| $340,000 | Yonas Mill J | ||
| -- | Ntc | ||
| $165,000 | Nationwide Title Clearing | ||
| -- | None Available | ||
| $174,959 | -- | ||
| $24,700 | First Title Agency Inc |
We collect this data history from publicly available records. To have your information removed, we recommend requesting removal directly through your county’s website.
| Date | Status | Borrower | Loan Amount |
|---|---|---|---|
| Open | $230,000 | ||
| Previous Owner | $306,000 | ||
| Previous Owner | $162,500 | ||
| Previous Owner | $162,011 | ||
| Previous Owner | $139,951 |
We collect this data history from publicly available records. To have your information removed, we recommend requesting removal directly through your county’s website.
| Date | Event | Price | List to Sale | Price per Sq Ft | Prior Sale |
|---|---|---|---|---|---|
| 09/25/2024 09/25/24 | Sold | $325,000 | 0.0% | $159 / Sq Ft | |
| 08/13/2024 08/13/24 | Pending | -- | -- | -- | |
| 08/07/2024 08/07/24 | Price Changed | $325,000 | -3.0% | $159 / Sq Ft | |
| 07/11/2024 07/11/24 | Price Changed | $335,000 | -2.6% | $164 / Sq Ft | |
| 06/28/2024 06/28/24 | Price Changed | $343,900 | -1.7% | $168 / Sq Ft | |
| 06/13/2024 06/13/24 | For Sale | $349,900 | +2.9% | $171 / Sq Ft | |
| 06/16/2022 06/16/22 | Sold | $340,000 | +15.3% | $214 / Sq Ft | View Prior Sale |
| 05/21/2022 05/21/22 | Pending | -- | -- | -- | |
| 05/19/2022 05/19/22 | For Sale | $295,000 | -- | $185 / Sq Ft |
We collect this data history from publicly available records. To have your information removed, we recommend requesting removal directly through your county’s website.
| Year | Tax Paid | Tax Assessment Tax Assessment Total Assessment is a certain percentage of the fair market value that is determined by local assessors to be the total taxable value of land and additions on the property. | Land | Improvement |
|---|---|---|---|---|
| 2025 | $4,628 | $102,750 | $11,350 | $91,400 |
| 2024 | $4,628 | $102,750 | $11,350 | $91,400 |
| 2023 | $4,597 | $102,750 | $11,350 | $91,400 |
| 2022 | $2,912 | $57,340 | $11,350 | $45,990 |
| 2021 | $2,806 | $57,340 | $11,350 | $45,990 |
| 2020 | $2,906 | $57,340 | $11,350 | $45,990 |
| 2019 | $3,560 | $51,920 | $11,640 | $40,280 |
| 2018 | $2,922 | $51,920 | $11,640 | $40,280 |
| 2017 | $2,983 | $51,920 | $11,640 | $40,280 |
| 2016 | $2,711 | $46,520 | $12,250 | $34,270 |
| 2015 | $2,681 | $46,520 | $12,250 | $34,270 |
| 2014 | $2,716 | $46,520 | $12,250 | $34,270 |
| 2013 | $2,716 | $47,780 | $12,250 | $35,530 |
Seller's Agent in 2024
Hunter Bray
Keller Williams Advisors
(513) 479-9657
68 Total Sales
Buyer's Agent in 2024
Bradley Sparks
eXp Realty
(513) 858-5144
115 Total Sales
Buyer Co-Listing Agent in 2024
Mark Sparks
eXp Realty
(513) 324-1506
14 Total Sales
R
Seller's Agent in 2022
Richard Barnett
Keller Williams Seven Hills Re
Source: MLS of Greater Cincinnati (CincyMLS)
MLS Number: 1808071
APN: C1800-006-330-011
Disclaimer: Certain information contained herein is derived from information provided by parties other than Homes.com. All information provided is deemed reliable, but is not guaranteed to be accurate and should be independently verified.
The data relating to real estate for sale on this website comes in part from the Broker Reciprocity programs of the MLS of Greater Cincinnati, Inc.. Those listings held by brokerage firms other than Ten-X are marked with the Broker Reciprocity logo and house icon. The properties displayed may not be all of the properties available through Broker Reciprocity.
IDX information is provided exclusively for personal, non-commercial use, and may not be used for any purpose other than to identify prospective properties consumers may be interested in purchasing.
Information is deemed reliable but not guaranteed.
Ten-X does not display the entire Cincinnati MLS Broker Reciprocity™ database on this web site. The listings of some real estate brokerage firms have been excluded.
Copyright 2026, MLS of Greater Cincinnati, Inc. All rights reserved
Ask me questions while you tour the home.