
Susan Staffordsmith
Keller Williams Shore Properties
(848) 301-1758
515 Total Sales
4 in Monroe
$260K - $1.3M Price Range
Estimated Value: $955,149
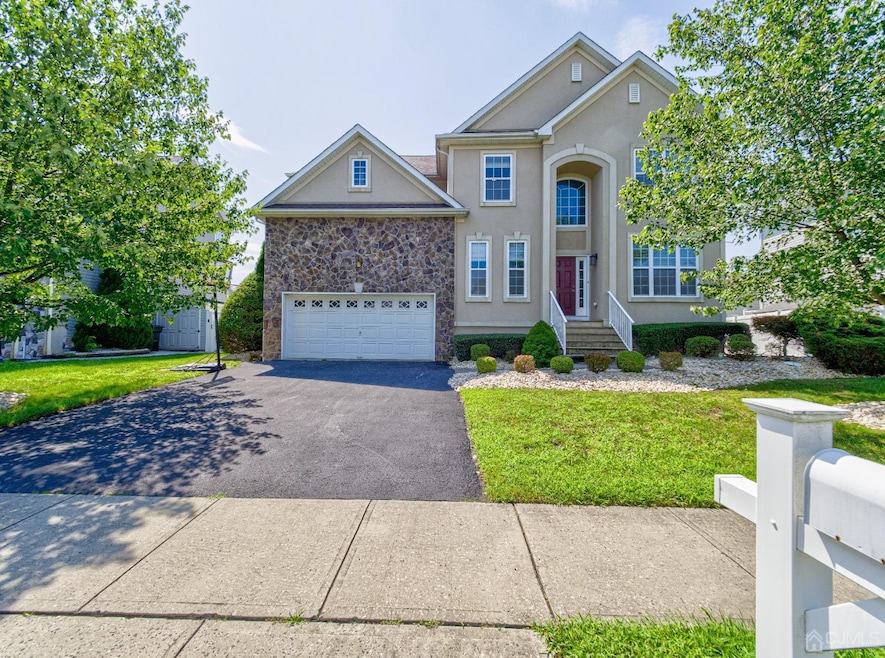
Come experience what life could be like in this exquisite 2012 built, north-facing residence offering the refined Farrington model! Step inside to discover newly installed hardwood flooring throughout the all of the bedrooms, adding a sleek and luxurious touch to the home. The open-concept layout is highlighted by a grand 2-story family room and foyer with soaring ceilings that come ready with recess lights and a charming fireplace to tie it all together. Whether you're cooking for a party or just your family, the gourmet kitchen is a chef's delight, offering ample counter space and modern appliances for all your culinary needs. The home's meticulous design blends sophistication with functionality, ensuring a comfortable and elegant living experience. Plenty of room for storage and more in the semi-finished basement also with newly installed flooring. A spacious backyard for outdoor parties, a garden, or other desires you may have. Enjoy a range of well-maintained amenities, including two swimming pools, tennis courts, a basketball court, and a Clubhouse perfect for leisure and recreation. These amenities provide an opportunity for better lifestyle and bring the community together! One of the most excellent Oak Tree and Applegarth schools nearby and school bus stops at the corner of the street! Few minutes from Route 130, Route 133, and Exit 8 Turnpike. Easy commute to NYC. Close to Freehold & Quakerbridge Malls, Groceries. This residence not only offers a luxurious living environment but also a vibrant community to thrive in! Don't miss the opportunity to make this elegant home your own. Schedule a private tour today and experience firsthand the prosperity and sophistication that awaits you!Comps attached in System.
We collect this data history from publicly available records. To have your information removed, we recommend requesting removal directly through your county’s website.
Susan Staffordsmith
Keller Williams Shore Properties
(848) 301-1758
515 Total Sales
4 in Monroe
$260K - $1.3M Price Range
Felicia Finn
C21/ Action Plus Realty
(848) 285-6846
194 Total Sales
4 in Monroe
$265K - $1.1M Price Range
Beth Kimmick
ERA Central Realty Group - Cream Ridge
(732) 365-0166
62 Total Sales
6 in Monroe
$362K - $425K Price Range
Johnny Rojas
Century 21 JR Gold Team Realty, LLC
(551) 345-5427
82 Total Sales
3 in Monroe
$775K - $1.7M Price Range
Debra Brophy
Weichert Realtors-Sea Girt
(862) 356-5102
38 Total Sales
2 in Monroe
$1,100,000 Price Range
Thomas Hutchinson
Hutchinson Homes Real Estate
(640) 222-0362
38 Total Sales
2 in Monroe
$349,000 Price Range
We collect this data history from publicly available records. To have your information removed, we recommend requesting removal directly through your county’s website.
| Date | Buyer | Sale Price | Title Company |
|---|---|---|---|
| $950,000 | Green Label Title | ||
| $467,410 | Golden Title Agency |
We collect this data history from publicly available records. To have your information removed, we recommend requesting removal directly through your county’s website.
| Date | Status | Borrower | Loan Amount |
|---|---|---|---|
| Open | $832,750 | ||
| Previous Owner | $855,000 |
We collect this data history from publicly available records. To have your information removed, we recommend requesting removal directly through your county’s website.
| Date | Event | Price | List to Sale | Price per Sq Ft |
|---|---|---|---|---|
| 09/18/2024 09/18/24 | Sold | $950,000 | +0.4% | $410 / Sq Ft |
| 08/17/2024 08/17/24 | For Sale | $945,900 | 0.0% | $408 / Sq Ft |
| 09/01/2022 09/01/22 | Rented | $3,800 | -5.0% | -- |
| 08/24/2022 08/24/22 | For Rent | $4,000 | -- | -- |
We collect this data history from publicly available records. To have your information removed, we recommend requesting removal directly through your county’s website.
| Year | Tax Paid | Tax Assessment Tax Assessment Total Assessment is a certain percentage of the fair market value that is determined by local assessors to be the total taxable value of land and additions on the property. | Land | Improvement |
|---|---|---|---|---|
| 2026 | $13,718 | $471,900 | $171,900 | $300,000 |
| 2025 | $12,967 | $471,900 | $171,900 | $300,000 |
| 2024 | $12,515 | $461,300 | $171,900 | $289,400 |
| 2023 | $12,515 | $461,300 | $171,900 | $289,400 |
| 2022 | $12,303 | $461,300 | $171,900 | $289,400 |
| 2021 | $12,229 | $461,300 | $171,900 | $289,400 |
| 2020 | $12,261 | $461,300 | $171,900 | $289,400 |
| 2019 | $11,985 | $461,300 | $171,900 | $289,400 |
| 2018 | $11,892 | $461,300 | $171,900 | $289,400 |
| 2017 | $11,708 | $461,300 | $171,900 | $289,400 |
| 2016 | $11,533 | $461,300 | $171,900 | $289,400 |
| 2015 | $11,256 | $461,300 | $171,900 | $289,400 |
| 2014 | $10,877 | $461,300 | $171,900 | $289,400 |
H
Seller's Agent in 2024
Hezal Patel
REALTYMARK SELECT
(732) 692-0887
14 Total Sales
Source: All Jersey MLS
MLS Number: 2502296R
APN: 12-00001-11-00041
Disclaimer: Certain information contained herein is derived from information provided by parties other than Homes.com. All information provided is deemed reliable, but is not guaranteed to be accurate and should be independently verified.
The data relating to real estate for sale on this web-site comes in part from the Internet Listing Display database of the CENTRAL JERSEY MULTIPLE LISTING SYSTEM, INC. Real estate listings held by brokerage firms other than this site-owner are marked with the ILD logo. The CENTRAL JERSEY MULTIPLE LISTING SYSTEM, INC does not warrant the accuracy, quality, reliability, suitability, completeness, usefulness or effectiveness of any information provided.
Copyright 2026, CENTRAL JERSEY MULTIPLE LISTING SYSTEM, INC All rights reserved
The CENTRAL JERSEY MULTIPLE LISTING SYSTEM, INC retains all rights, title and interest in and to its trademarks, service marks and copyrighted material.
The information being provided is for consumers' personal, non-commercial use and may not be used for any purpose other than to identify properties the consumer may be interested in purchasing or renting.
Ask me questions while you tour the home.