30 W Stone Loop Tucson, AZ 85704
Casas Adobes AreaEstimated payment $5,020/month
Highlights
- Guest House
- City View
- Viking Appliances
- RV Access or Parking
- 1.82 Acre Lot
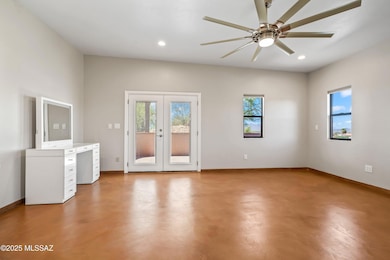
- Fireplace in Primary Bedroom
About This Home
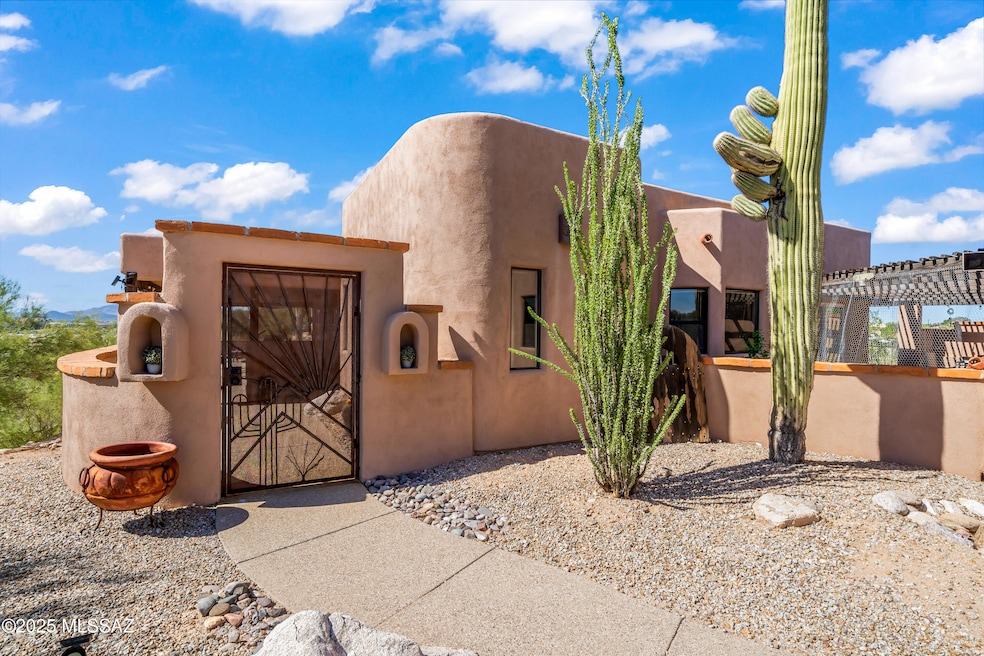
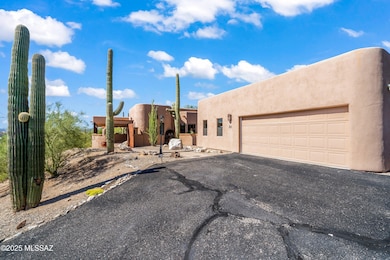
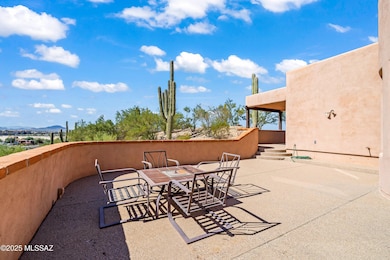
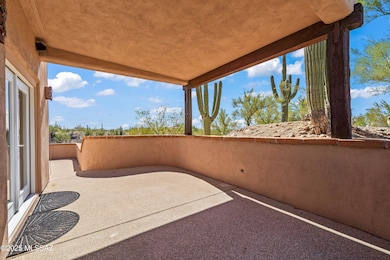
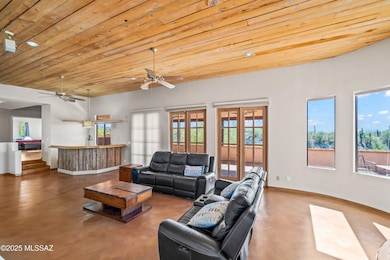
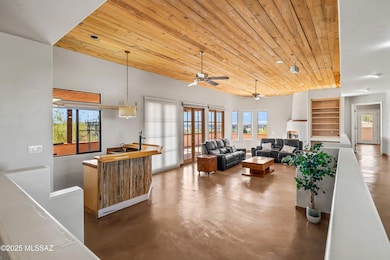
Welcome to 30 W. Stone Loop, a bright and lofty ridge-top home offering unparalleled sunrise and sunset views over Tucson. Nestled on nearly 2 acres at the base of the Santa Catalina Foothills, 3 bedroom/3 baths,this home boasts an open-concept design with soaring ceilings and abundant natural light. The gourmet kitchen is a chef's dream, complete with a professional Viking stove for culinary excellence. The expansive patio is perfect for entertaining, relaxing or simply soaking in the breathtaking mountain views. A private guest house adds extra flexibility-ideal for visitors, office, or rental potential. Conveniently located near essential amenities, including a gas station, and shopping at the nearby mall. this house offers both privacy and accessibility.
Home Details
Home Type
- Single Family
Est. Annual Taxes
- $5,093
Year Built
- Built in 1997
Lot Details
- 1.82 Acre Lot
- Lot Dimensions are 193x142x479x464
- Desert faces the front and back of the property
- East or West Exposure
- Property is zoned Tucson - O3
Parking
- Garage
- Parking Pad
- Oversized Parking
- Parking Storage or Cabinetry
- Garage Door Opener
- Driveway
- RV Access or Parking
Property Views
- City
- Mountain
- Desert
Home Design
- Contemporary Architecture
- Entry on the 1st floor
- Built-Up Roof
- Concrete Block And Stucco Construction
Interior Spaces
- 2,858 Sq Ft Home
- 1-Story Property
- Wet Bar
- Sound System
- Ceiling Fan
- Decorative Fireplace
- Gas Fireplace
- Window Treatments
- Great Room with Fireplace
- 2 Fireplaces
- Formal Dining Room
- Storage
- Concrete Flooring
Kitchen
- Breakfast Bar
- Gas Oven
- Electric Range
- Indoor Grill
- Recirculated Exhaust Fan
- Dishwasher
- Wine Cooler
- Viking Appliances
- Kitchen Island
- Concrete Kitchen Countertops
- Disposal
Bedrooms and Bathrooms
- 3 Bedrooms
- Fireplace in Primary Bedroom
- Fireplace in Primary Bedroom Retreat
- Powder Room
- 3 Full Bathrooms
- Double Vanity
- Bidet
- Dual Flush Toilets
- Primary Bathroom includes a Walk-In Shower
- Exhaust Fan In Bathroom
Laundry
- Laundry Room
- Sink Near Laundry
Home Security
- Intercom
- Alarm System
- Fire and Smoke Detector
Accessible Home Design
- Accessible Hallway
- Doors with lever handles
- Doors are 32 inches wide or more
Outdoor Features
- Balcony
- Courtyard
- Covered Patio or Porch
Schools
- Rio Vista Elementary School
- Amphitheater Middle School
- Amphitheater High School
Utilities
- Forced Air Heating and Cooling System
- Heating System Uses Natural Gas
- Natural Gas Water Heater
- Septic Tank
- Septic System
- High Speed Internet
- Cable TV Available
Additional Features
- North or South Exposure
- Guest House
Community Details
- No Home Owners Association
- The community has rules related to deed restrictions
Map
Home Values in the Area
Average Home Value in this Area
Tax History
We collect this data history from publicly available records. To have your information removed, we recommend requesting removal directly through your county’s website.
| Year | Tax Paid | Tax Assessment Tax Assessment Total Assessment is a certain percentage of the fair market value that is determined by local assessors to be the total taxable value of land and additions on the property. | Land | Improvement |
|---|---|---|---|---|
| 2026 | $5,093 | $48,569 | ||
| 2025 | $5,093 | $46,256 | ||
| 2024 | $4,883 | $44,053 | ||
| 2023 | $4,716 | $41,956 | $0 | $0 |
| 2022 | $4,664 | $39,958 | $0 | $0 |
| 2021 | $4,902 | $38,701 | $0 | $0 |
| 2020 | $4,869 | $38,701 | $0 | $0 |
| 2019 | $4,728 | $36,858 | $0 | $0 |
| 2018 | $4,611 | $34,083 | $0 | $0 |
| 2017 | $4,566 | $34,083 | $0 | $0 |
| 2016 | $4,562 | $34,322 | $0 | $0 |
| 2015 | $4,443 | $32,971 | $0 | $0 |
Property History
We collect this data history from publicly available records. To have your information removed, we recommend requesting removal directly through your county’s website.
| Date | Event | Price | List to Sale | Price per Sq Ft | Prior Sale |
|---|---|---|---|---|---|
| 03/20/2026 03/20/26 | Price Changed | $837,000 | -4.3% | $293 / Sq Ft | |
| 10/31/2025 10/31/25 | For Sale | $875,000 | +25.9% | $306 / Sq Ft | |
| 06/09/2021 06/09/21 | Sold | $695,000 | 0.0% | $248 / Sq Ft | View Prior Sale |
| 05/10/2021 05/10/21 | Pending | -- | -- | -- | |
| 04/03/2021 04/03/21 | For Sale | $695,000 | -- | $248 / Sq Ft |
Purchase History
We collect this data history from publicly available records. To have your information removed, we recommend requesting removal directly through your county’s website.
| Date | Type | Sale Price | Title Company |
|---|---|---|---|
| Warranty Deed | -- | Catalina Title Agency | |
| Interfamily Deed Transfer | -- | None Available | |
| Warranty Deed | -- | Tstti | |
| Interfamily Deed Transfer | -- | Tstti | |
| Cash Sale Deed | $350,000 | Tstti | |
| Warranty Deed | $420,000 | Lawyers Title Of Arizona Inc |
Mortgage History
We collect this data history from publicly available records. To have your information removed, we recommend requesting removal directly through your county’s website.
| Date | Status | Loan Amount | Loan Type |
|---|---|---|---|
| Open | $622,312 | VA | |
| Previous Owner | $280,000 | New Conventional | |
| Previous Owner | $200,000 | New Conventional |
Source: MLS of Southern Arizona
MLS Number: 22528244

APN: 105-03-001C
Disclaimer: Certain information contained herein is derived from information provided by parties other than Homes.com. All information provided is deemed reliable, but is not guaranteed to be accurate and should be independently verified.
The data relating to real estate listings on this website comes in part from the Internet Data Exchange (IDX) program of Multiple Listing Service of Southern Arizona. IDX information is provided exclusively for consumers' personal, non-commercial use and may not be used for any purpose other than to identify prospective properties consumers may be interested in purchasing. Listings provided by brokerages other than Ten-X are identified with the MLSSAZ IDX Logo. All Information Is Deemed Reliable But Is Not Guaranteed Accurate. Listing information Copyright 2026 MLS of Southern Arizona. All Rights Reserved.
- 5051 N Hillcrest Dr
- 101 W River Rd Unit 123
- 101 W River Rd Unit 163
- 101 W River Rd Unit 128
- 101 W River Rd Unit 42
- 101 W River Rd Unit 156
- 101 W River Rd Unit 222
- 101 W River Rd Unit 39
- 101 W River Rd Unit 102
- 4723 N Maddux Ave
- 4743 N Geronimo Ave
- 651 E Camino Lujosa
- 600 E River Rd Unit W
- 600 E River Rd Unit C
- 123 E Castlefield Cir
- 109 E Castlefield Cir
- 660 E River Rd Unit W
- 660 E River Rd Unit H
- 660 E River Rd Unit J
- 460 E Yvon Dr
- 60 W Stone Loop
- 5050 N Hillcrest Dr
- 5025 N 1st Ave
- 5144 N Avenida Primera
- 5233 N 1st Ave
- 334 E Cedarvale Rd
- 391 E Calderwood Rd
- 855 E River Rd
- 5213 N Tigua Dr
- 5026 N Crestridge Dr
- 5026 N Crestridge Dr Unit SI ID1545992P
- 4971 N Vía Carina
- 918 E Gibbon River Way
- 4927 N Louis River Way
- 990 E River Rd
- 51 E Mills Dr Unit B
- 275 E Norma Ln
- 130 E Mills Dr Unit 3
- 130 E Mills Dr
- 130 E Mills Dr Unit 130-3
Ask me questions while you tour the home.