
Nikki Nail
Cummings & Co. Realtors
(667) 239-9161
94 Total Sales
2 in Littlestown
$373K - $445K Price Range
Estimated Value: $373,743
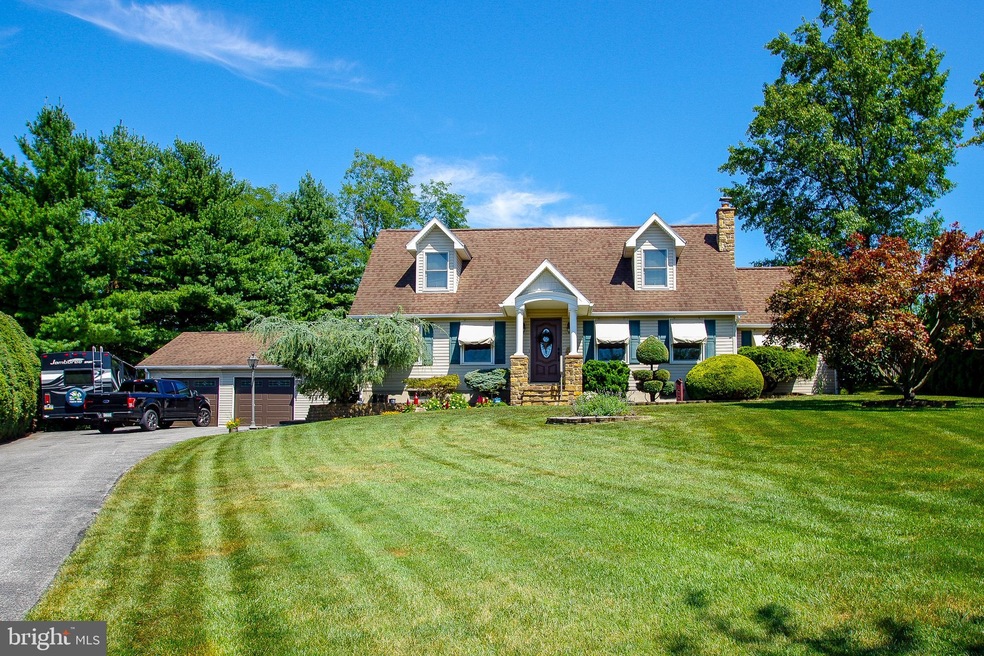
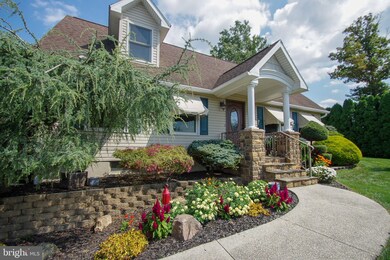
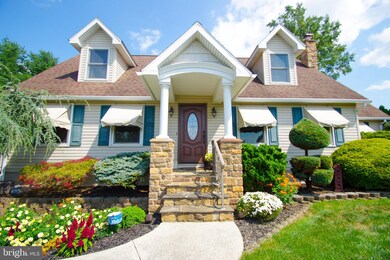
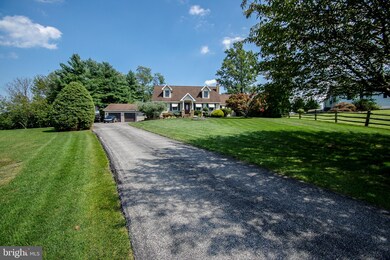
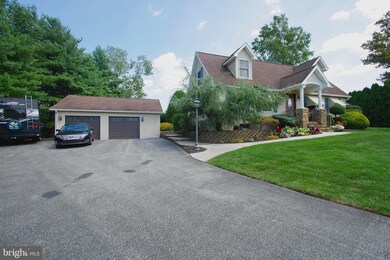
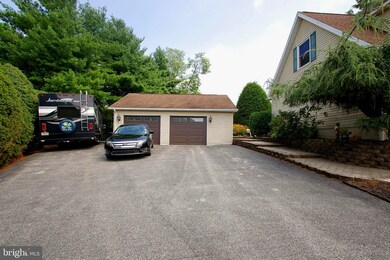
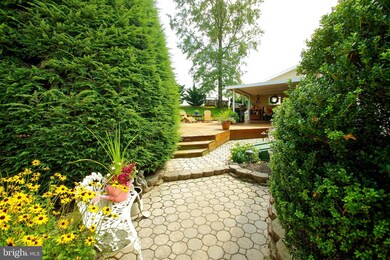
You have to see this beautiful cape cod which boasts a large great room with cathedral ceiling addition to enjoy. This lovely Cape Cod is of generous size and offers 4 bedrooms with a first floor Master Bedroom! Large renovated kitchen with Silestone counters and center island including bar seating. Hardwood flooring in kitchen,hallways and dining room. Finished basement with custom Bar and wood stove.Central Air and a heat pump plus a back up heating system of electric base board. Enjoy your evenings in the outdoor sauna house in your included large hot tub or sit in your very private large back deck area. Deck area is partially covered if you prefer to be out of the sun or enjoy the outdoors when its raining. Over sized two car garage.Close to the Pa/Md Line
Last Agent to Sell the Property
(717) 797-2777 ironvalleyhanover@gmail.com Iron Valley Real Estate Hanover Listed on: 09/12/2019
We collect this data history from publicly available records. To have your information removed, we recommend requesting removal directly through your county’s website.
Nikki Nail
Cummings & Co. Realtors
(667) 239-9161
94 Total Sales
2 in Littlestown
$373K - $445K Price Range
Denise Lewis
Brook-Owen Real Estate
(443) 840-7757
190 Total Sales
9 in Littlestown
$90K - $555K Price Range
Mercedes Brooks
Monument Sotheby's International Realty
(443) 241-9531
110 Total Sales
2 in Littlestown
$215K - $272K Price Range
Kim Mills
Coldwell Banker Realty
(717) 640-3036
291 Total Sales
7 in Littlestown
$240K - $385K Price Range
Christine Dell-Laviola
RE/MAX Quality Service, Inc.
(717) 640-3667
93 Total Sales
4 in Littlestown
$275K - $300K Price Range
Megan Cellucci
Jeff A. Shaffer Real Estate, Inc.
(717) 356-9714
140 Total Sales
10 in Littlestown
$130K - $307K Price Range
We collect this data history from publicly available records. To have your information removed, we recommend requesting removal directly through your county’s website.
| Date | Buyer | Sale Price | Title Company |
|---|---|---|---|
| $280,000 | -- | ||
| $7,000 | -- |
We collect this data history from publicly available records. To have your information removed, we recommend requesting removal directly through your county’s website.
| Date | Status | Borrower | Loan Amount |
|---|---|---|---|
| Open | $252,000 | ||
| Previous Owner | $119,615 |
We collect this data history from publicly available records. To have your information removed, we recommend requesting removal directly through your county’s website.
| Date | Event | Price | List to Sale | Price per Sq Ft |
|---|---|---|---|---|
| 11/15/2019 11/15/19 | Sold | $280,000 | -1.7% | $115 / Sq Ft |
| 10/07/2019 10/07/19 | Pending | -- | -- | -- |
| 09/24/2019 09/24/19 | Price Changed | $284,900 | -1.7% | $117 / Sq Ft |
| 09/12/2019 09/12/19 | For Sale | $289,900 | -- | $119 / Sq Ft |
We collect this data history from publicly available records. To have your information removed, we recommend requesting removal directly through your county’s website.
| Year | Tax Paid | Tax Assessment Tax Assessment Total Assessment is a certain percentage of the fair market value that is determined by local assessors to be the total taxable value of land and additions on the property. | Land | Improvement |
|---|---|---|---|---|
| 2026 | $4,066 | $214,800 | $44,700 | $170,100 |
| 2025 | $4,066 | $214,800 | $44,700 | $170,100 |
| 2024 | $3,908 | $214,800 | $44,700 | $170,100 |
| 2023 | $3,810 | $214,800 | $44,700 | $170,100 |
| 2022 | $3,782 | $214,800 | $44,700 | $170,100 |
| 2021 | $3,647 | $214,800 | $44,700 | $170,100 |
| 2020 | $3,594 | $214,800 | $44,700 | $170,100 |
| 2019 | $3,427 | $209,300 | $39,300 | $170,000 |
| 2018 | $3,326 | $209,300 | $39,300 | $170,000 |
| 2017 | $3,221 | $209,300 | $39,300 | $170,000 |
| 2016 | -- | $209,300 | $39,300 | $170,000 |
| 2015 | -- | $209,300 | $39,300 | $170,000 |
| 2014 | -- | $209,300 | $39,300 | $170,000 |
B
Seller's Agent in 2019
Brian Staub
Iron Valley Real Estate Hanover
(717) 965-1605
13 Total Sales
Buyer's Agent in 2019
Colin Cameron
EXP Realty, LLC
(240) 401-4365
102 Total Sales
Source: Bright MLS
MLS Number: PAAD108556
APN: 15-I17-0166-000
Disclaimer: Certain information contained herein is derived from information provided by parties other than Homes.com. All information provided is deemed reliable, but is not guaranteed to be accurate and should be independently verified.
The data relating to real estate for sale on this website appears in part through the BRIGHT Internet Data Exchange program, a voluntary cooperative exchange of property listing data between licensed real estate brokerage firms, and is provided by BRIGHT through a licensing agreement.
Listing information is from various brokers who participate in the Bright MLS IDX program and not all listings may be visible on the site.
The property information being provided on or through the website is for the personal, non-commercial use of consumers and such information may not be used for any purpose other than to identify prospective properties consumers may be interested in purchasing.
Some properties which appear for sale on the website may no longer be available because they are for instance, under contract, sold or are no longer being offered for sale.
Property information displayed is deemed reliable but is not guaranteed.
Copyright 2026 Bright MLS, Inc.
Ask me questions while you tour the home.