
Heidi Foggo
Compass RE
(484) 922-9878
197 Total Sales
1 in Berwyn
$1,010,000 Price

Estimated Value: $705,000 - $834,668

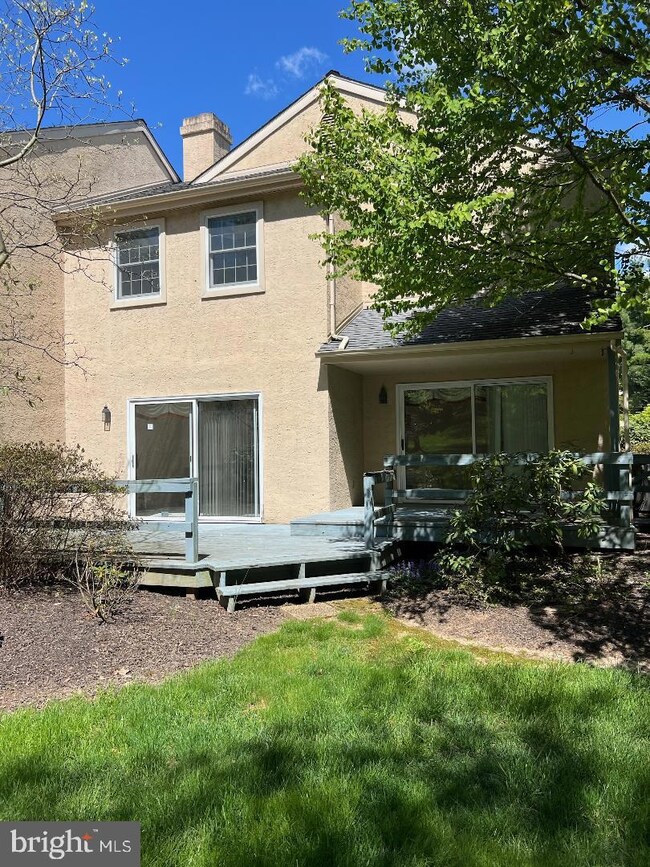
Rarely offer Devonshire townhouse. 3 or4 bedroom with first floor bedroom and full b ath. Living room with fireplace and sliders to deck. Dining Room with sliders to deck. Kitchen with all new appliances and Granite counter tops and tile backsplash.. Built in bookcases. All new carpets. Freshly Painted New vanities in all bathrooms. Full basement. 1 car garage. Large 2 story foyer. Will not last. Seller is also listing agent.
Last Agent to Sell the Property
(215) 355-5500 c21mont007@aol.com Keller Williams Real Estate - Southampton Listed on: 05/13/2024
We collect this data history from publicly available records. To have your information removed, we recommend requesting removal directly through your county’s website.
Heidi Foggo
Compass RE
(484) 922-9878
197 Total Sales
1 in Berwyn
$1,010,000 Price
Jutta Roth
Keller Williams Realty Devon-Wayne
(610) 756-2407
24 Total Sales
2 in Berwyn
$880K - $1.5M Price Range
Meghan Chorin
Compass RE
(610) 998-3578
339 Total Sales
2 in Berwyn
$610K - $1.7M Price Range
Lisa Ciccotelli
BHHS Fox & Roach-Haverford
(484) 922-9813
294 Total Sales
8 in Berwyn
$626K - $1.9M Price Range
Jean Gadra
BHHS Fox & Roach Wayne-Devon
(484) 922-8969
71 Total Sales
1 in Berwyn
$624,000 Price
Nick DeLuca
KW Empower
(609) 394-4736
325 Total Sales
1 in Berwyn
$840,000 Price
We collect this data history from publicly available records. To have your information removed, we recommend requesting removal directly through your county’s website.
| Date | Buyer | Sale Price | Title Company |
|---|---|---|---|
| $735,000 | Trident Land Transfer | ||
| Hpp Property Llc | $607,652 | Title Clearing & Escrow | |
| Montague Thomas | $500,000 | Title Clearing & Escrow | |
| Reliant Trust | -- | None Listed On Document | |
| Rolph Dorothy G | $435,000 | -- |
We collect this data history from publicly available records. To have your information removed, we recommend requesting removal directly through your county’s website.
| Date | Status | Borrower | Loan Amount |
|---|---|---|---|
| Open | $235,000 | ||
| Previous Owner | Rolph Dorothy G | $618,000 |
We collect this data history from publicly available records. To have your information removed, we recommend requesting removal directly through your county’s website.
| Date | Event | Price | List to Sale | Price per Sq Ft |
|---|---|---|---|---|
| 06/19/2024 06/19/24 | Sold | $735,000 | -2.0% | $295 / Sq Ft |
| 05/14/2024 05/14/24 | Pending | -- | -- | -- |
| 05/13/2024 05/13/24 | For Sale | $749,900 | -- | $301 / Sq Ft |
We collect this data history from publicly available records. To have your information removed, we recommend requesting removal directly through your county’s website.
| Year | Tax Paid | Tax Assessment Tax Assessment Total Assessment is a certain percentage of the fair market value that is determined by local assessors to be the total taxable value of land and additions on the property. | Land | Improvement |
|---|---|---|---|---|
| 2026 | $867 | $218,580 | $56,450 | $162,130 |
| 2025 | $8,153 | $218,580 | $56,450 | $162,130 |
| 2024 | $8,153 | $218,580 | $56,450 | $162,130 |
| 2023 | $7,623 | $218,580 | $56,450 | $162,130 |
| 2022 | $7,415 | $218,580 | $56,450 | $162,130 |
| 2021 | $7,254 | $218,580 | $56,450 | $162,130 |
| 2020 | $7,052 | $218,580 | $56,450 | $162,130 |
| 2019 | $6,856 | $218,580 | $56,450 | $162,130 |
| 2018 | $6,737 | $218,580 | $56,450 | $162,130 |
| 2017 | $6,585 | $218,580 | $56,450 | $162,130 |
| 2016 | -- | $218,580 | $56,450 | $162,130 |
| 2015 | -- | $218,580 | $56,450 | $162,130 |
| 2014 | -- | $218,580 | $56,450 | $162,130 |
Seller's Agent in 2024
C Scott Montague
Keller Williams Real Estate - Southampton
(215) 355-5500
21 Total Sales
Buyer's Agent in 2024
Deborah Dorsey
BHHS Fox & Roach
(610) 724-2880
408 Total Sales
Source: Bright MLS
MLS Number: PACT2064998
APN: 5503 02290000
Disclaimer: Certain information contained herein is derived from information provided by parties other than Homes.com. All information provided is deemed reliable, but is not guaranteed to be accurate and should be independently verified.
The data relating to real estate for sale on this website appears in part through the BRIGHT Internet Data Exchange program, a voluntary cooperative exchange of property listing data between licensed real estate brokerage firms, and is provided by BRIGHT through a licensing agreement.
Listing information is from various brokers who participate in the Bright MLS IDX program and not all listings may be visible on the site.
The property information being provided on or through the website is for the personal, non-commercial use of consumers and such information may not be used for any purpose other than to identify prospective properties consumers may be interested in purchasing.
Some properties which appear for sale on the website may no longer be available because they are for instance, under contract, sold or are no longer being offered for sale.
Property information displayed is deemed reliable but is not guaranteed.
Copyright 2026 Bright MLS, Inc.
Ask me questions while you tour the home.