
Philip Bisesto
HomeSmart Homes & Estates
(914) 627-4069
52 Total Sales
2 in Clinton
$11,000 Price Range
Estimated Value: $977,000 - $1,221,000
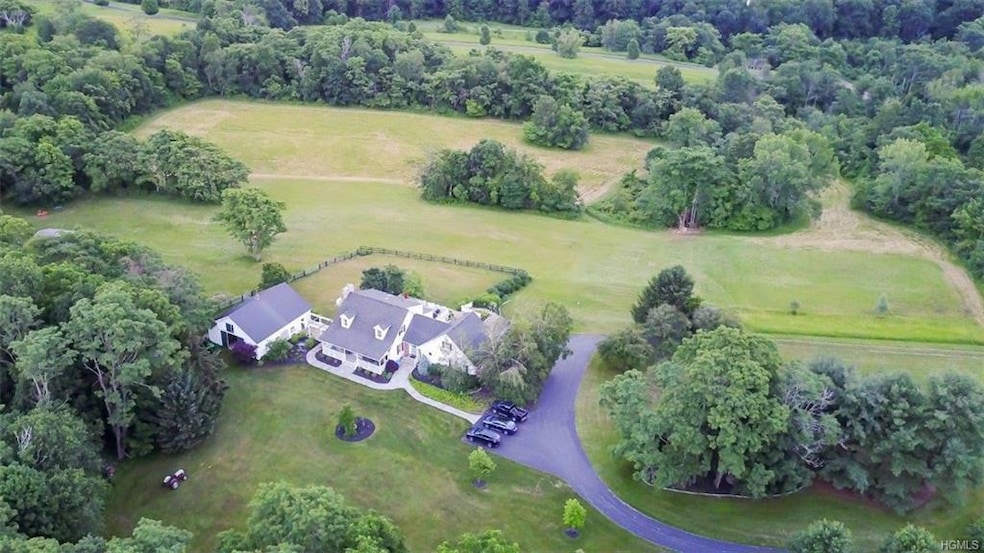
This charming country retreat, located in an idyllic setting in the Town of Clinton, boasts a panoramic view of the valley and an ever-changing seasonal display of color. A spacious home designed for entertaining, this property boasts an expansive rear deck leading from the oversized kitchen, complete with granite countertops and stainless steel appliances. An ideal weekend or year-round home, which formerly was used as a mother/daughter, offers the amenity of a ground floor bedroom and bathroom. This 11-acre property features a 5+ stall barn with tack room and run-in shed, all with electricity and water. This provides endless possibilities including small animal husbandry or mini-horse farm. Conveniently located to the Taconic State Parkway and a short drive to Rhinebeck or Millbrook, this is a wonderful home to escape the city with family and friends or a year-round residence.
Last Agent to Sell the Property
BHHS Hudson Valley Properties Brokerage Phone: 845-473-1650 License #30MI0792049 Listed on: 04/26/2018
Co-Listed By
BHHS Hudson Valley Properties Brokerage Phone: 845-473-1650 License #10401284891
Last Buyer's Agent
Non Non Member-MLS
Non-Member MLS
We collect this data history from publicly available records. To have your information removed, we recommend requesting removal directly through your county’s website.
Philip Bisesto
HomeSmart Homes & Estates
(914) 627-4069
52 Total Sales
2 in Clinton
$11,000 Price Range
Michael Kahns
Compass Greater NY, LLC
(845) 834-8108
172 Total Sales
1 in Clinton
$1,300,000 Price
Michael Dunstan
RE/MAX TOWN & COUNTRY FK
(845) 318-1248
165 Total Sales
1 in Clinton
$415,000 Price
Feng Liu-Winham
CB VILLAGE GREEN REALTY RH
(845) 842-9245
24 Total Sales
2 in Clinton
$543K - $1.6M Price Range
Milton Hyatt
KFortuna All Aspects Realty
(845) 682-5690
42 Total Sales
1 in Clinton
$543,000 Price
Heather Bragg
River to Ridge Rlty Associates
(843) 994-3474
89 Total Sales
4 in Clinton
$400K - $415K Price Range
We collect this data history from publicly available records. To have your information removed, we recommend requesting removal directly through your county’s website.
| Date | Buyer | Sale Price | Title Company |
|---|---|---|---|
| $560,000 | -- | ||
| Davis Lawrence L | $675,000 | Robert Mackennan |
We collect this data history from publicly available records. To have your information removed, we recommend requesting removal directly through your county’s website.
| Date | Status | Borrower | Loan Amount |
|---|---|---|---|
| Previous Owner | $420,000 |
We collect this data history from publicly available records. To have your information removed, we recommend requesting removal directly through your county’s website.
| Date | Event | Price | List to Sale | Price per Sq Ft |
|---|---|---|---|---|
| 08/29/2018 08/29/18 | Sold | $560,000 | -13.8% | $150 / Sq Ft |
| 04/26/2018 04/26/18 | Pending | -- | -- | -- |
| 04/26/2018 04/26/18 | For Sale | $649,900 | -- | $174 / Sq Ft |
We collect this data history from publicly available records. To have your information removed, we recommend requesting removal directly through your county’s website.
| Year | Tax Paid | Tax Assessment Tax Assessment Total Assessment is a certain percentage of the fair market value that is determined by local assessors to be the total taxable value of land and additions on the property. | Land | Improvement |
|---|---|---|---|---|
| 2025 | $20,091 | $943,000 | $180,700 | $762,300 |
| 2024 | $20,091 | $888,000 | $170,500 | $717,500 |
| 2023 | $18,661 | $824,000 | $170,500 | $653,500 |
| 2022 | $18,416 | $739,000 | $170,500 | $568,500 |
| 2021 | $17,716 | $630,000 | $155,000 | $475,000 |
| 2020 | $16,567 | $560,000 | $155,000 | $405,000 |
| 2019 | $16,886 | $560,000 | $155,000 | $405,000 |
| 2018 | $19,041 | $625,000 | $155,000 | $470,000 |
| 2017 | $21,690 | $704,000 | $155,000 | $549,000 |
| 2016 | $21,256 | $704,000 | $155,000 | $549,000 |
| 2015 | -- | $704,000 | $155,000 | $549,000 |
| 2014 | -- | $704,200 | $155,000 | $549,200 |
Seller's Agent in 2018
Blake Michaud
BHHS Hudson Valley Properties
(845) 705-7642
438 Total Sales
Seller Co-Listing Agent in 2018
Patricia Gallagher
BHHS Hudson Valley Properties
(845) 473-1650
3 Total Sales
NN
Buyer's Agent in 2018
Non Non Member-MLS
Non-Member MLS
Source: OneKey® MLS
MLS Number: KEY4817977
APN: 132400-6466-00-519787-0000
Disclaimer: Certain information contained herein is derived from information provided by parties other than Homes.com. All information provided is deemed reliable, but is not guaranteed to be accurate and should be independently verified.
The data relating to real estate for sale or lease on this web site comes in part from OneKey® MLS. Real estate listings held by brokerage firms other than Ten-X are marked with the OneKey® MLS logo or an abbreviated logo and detailed information about them includes the name of the listing broker.
Based on information submitted to the MLS GRID. All data is obtained from various sources and may not have been verified by broker or MLS GRID. Supplied Open House Information is subject to change without notice. All information should be independently reviewed and verified for accuracy. Properties may or may not be listed by the office/agent presenting the information. Some IDX listings have been excluded from this website. IDX information is provided exclusively for personal, non-commercial use, and may not be used for any purpose other than to identify prospective properties consumers may be interested in purchasing.
Information is deemed reliable but not guaranteed.
Copyright 2026 OneKey® MLS. All rights reserved.
Based on information submitted to the MLS GRID
Listings courtesy of OneKey® MLS as distributed by MLS GRID
Ask me questions while you tour the home.