
Christopher Hernandez
Responds Quickly
eXp Realty, LLC
(737) 259-4196
48 Total Sales
1 in Kyle
$533,688 Price
Estimated Value: $275,232
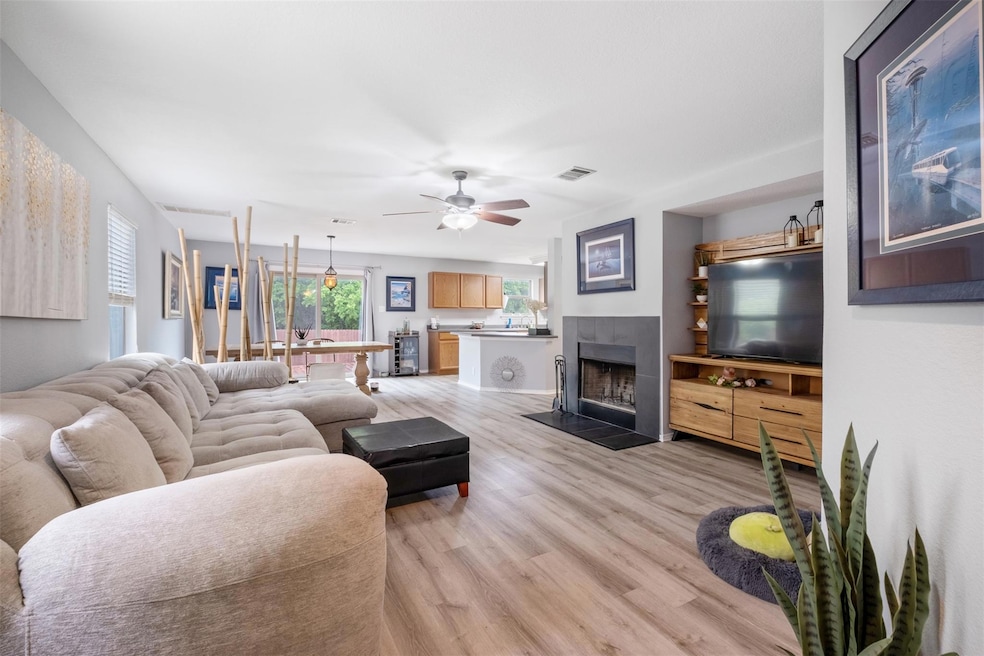
3 Bedroom, 2.5 Bath Home on Cul-de-sac Lot with Protected Greenbelt Views ~ Spacious Open Living Area w/Wood Burning Fireplace & Recessed Media Area ~ Large Kitchen w/Lots of Cabinet Storage & Counter Space ~ Over Range Microwave ~ Dining Area w/Greenbelt Views ~ Recent Updates include Full Interior Paint ~ Luxury Vinyl Plank Flooring Throughout, NO Carpet ~ New Pella Sliding Patio Door & New Fence ~ Large Master Bedroom w/Study/Reading Area ~ Master Bath w/Garden Tub, Separate Shower & Huge Walk-In Closet ~ 2nd Living Area/Game Room/Office Upstairs ~ Huge Backyard Facing Greenbelt w/Deck, Fire-pit & Projector Screen for Outdoor Fun ~ Neighborhood Amenities Include Private Park, Community Pool w/Splash Pad, Playscape, Basketball & Volleyball court. 10 Min Drive to Tesla's New Kyle Plant Facility ~ Walking Trails Along Plum Creek All The Way to Lake Kyle
Last Agent to Sell the Property
All City Real Estate Ltd. Co Brokerage Phone: (512) 468-7935 License #0635521 Listed on: 04/24/2025
We collect this data history from publicly available records. To have your information removed, we recommend requesting removal directly through your county’s website.
Christopher Hernandez
eXp Realty, LLC
(737) 259-4196
48 Total Sales
1 in Kyle
$533,688 Price
Grant Dean
Broadstone Realty LLC
(737) 204-9023
73 Total Sales
1 in Kyle
$358,415 Price
Milena Roadhouse
Compass RE Texas, LLC
(737) 237-2606
53 Total Sales
1 in Kyle
$382,283 Price
Kimberly Wilson
All City Real Estate Ltd. Co
(737) 377-3862
35 Total Sales
1 in Kyle
$248,000 Price
Roberto Talamas
Keller Williams Realty
(737) 300-9423
26 Total Sales
2 in Kyle
$319K - $443K Price Range
Kristen Jacobs
Compass RE Texas, LLC
(833) 469-0161
71 Total Sales
2 in Kyle
$290K - $360K Price Range
We collect this data history from publicly available records. To have your information removed, we recommend requesting removal directly through your county’s website.
| Date | Buyer | Sale Price | Title Company |
|---|---|---|---|
| -- | Austin Title Company | ||
| Bicknell Christopher Edward | -- | Texas National Title | |
| Thorp Jeffrey S | -- | None Available | |
| Buckingham Seth W | -- | Gracy Title Company | |
| King Raymond | -- | Alamo Title Company | |
| Buckingham Seth W | -- | -- | |
| Buckingham Seth W | -- | -- |
We collect this data history from publicly available records. To have your information removed, we recommend requesting removal directly through your county’s website.
| Date | Status | Borrower | Loan Amount |
|---|---|---|---|
| Open | $209,080 | ||
| Previous Owner | Bicknell Christopher Edward | $60,000 | |
| Previous Owner | Thorp Jeffrey S | $191,468 | |
| Previous Owner | Buckingham Seth W | $160,714 | |
| Previous Owner | King Raymond | $107,250 | |
| Previous Owner | King Raymond | $126,400 |
We collect this data history from publicly available records. To have your information removed, we recommend requesting removal directly through your county’s website.
| Date | Event | Price | List to Sale | Price per Sq Ft | Prior Sale |
|---|---|---|---|---|---|
| 10/06/2025 10/06/25 | Sold | -- | -- | -- | |
| 09/04/2025 09/04/25 | Price Changed | $265,000 | -8.6% | $136 / Sq Ft | |
| 08/13/2025 08/13/25 | Price Changed | $289,900 | -3.4% | $149 / Sq Ft | |
| 06/03/2025 06/03/25 | Price Changed | $299,990 | -3.2% | $154 / Sq Ft | |
| 04/24/2025 04/24/25 | For Sale | $310,000 | -17.3% | $159 / Sq Ft | |
| 04/07/2022 04/07/22 | Sold | -- | -- | -- | View Prior Sale |
| 03/23/2022 03/23/22 | Pending | -- | -- | -- | |
| 03/11/2022 03/11/22 | For Sale | $375,000 | +92.3% | $193 / Sq Ft | |
| 07/05/2017 07/05/17 | Sold | -- | -- | -- | View Prior Sale |
| 05/18/2017 05/18/17 | Pending | -- | -- | -- | |
| 05/18/2017 05/18/17 | For Sale | $195,000 | 0.0% | $100 / Sq Ft | |
| 11/26/2012 11/26/12 | Rented | $1,450 | +11.5% | -- | |
| 11/06/2012 11/06/12 | Under Contract | -- | -- | -- | |
| 08/20/2012 08/20/12 | For Rent | $1,300 | -- | -- |
We collect this data history from publicly available records. To have your information removed, we recommend requesting removal directly through your county’s website.
| Year | Tax Paid | Tax Assessment Tax Assessment Total Assessment is a certain percentage of the fair market value that is determined by local assessors to be the total taxable value of land and additions on the property. | Land | Improvement |
|---|---|---|---|---|
| 2025 | $6,856 | $310,550 | $84,960 | $225,590 |
| 2024 | $69 | $303,970 | $84,960 | $219,010 |
| 2023 | $7,337 | $328,440 | $84,960 | $243,480 |
| 2022 | $6,256 | $257,052 | $72,000 | $287,790 |
| 2021 | $6,200 | $233,684 | $43,400 | $192,410 |
| 2019 | $5,648 | $204,470 | $28,000 | $176,470 |
| 2018 | $5,496 | $198,430 | $18,000 | $180,430 |
| 2017 | $5,387 | $191,100 | $18,000 | $173,100 |
| 2016 | $5,043 | $178,910 | $18,000 | $160,910 |
| 2015 | $3,629 | $170,390 | $18,000 | $152,390 |
Seller's Agent in 2025
Forrestt Eubanks
All City Real Estate Ltd. Co
(512) 468-7935
12 Total Sales
NF
Buyer's Agent in 2025
Nicholas Frias
Spyglass Realty
(512) 577-0928
17 Total Sales
Seller's Agent in 2022
Joanne Jarrett
Star Tex Real Estate
(512) 393-8825
47 Total Sales
GE
Seller's Agent in 2017
Gabby Emmerton
Fathom Realty
Seller's Agent in 2014
Toni Bondonzi
Sienna Properties
(512) 769-2762
42 Total Sales
Buyer's Agent in 2014
Eric Peterson
Kopa Real Estate
(512) 791-7473
181 Total Sales
Source: Unlock MLS (Austin Board of REALTORS®)
MLS Number: 4228797
APN: R109032
Disclaimer: Certain information contained herein is derived from information provided by parties other than Homes.com. All information provided is deemed reliable, but is not guaranteed to be accurate and should be independently verified.
Based on information from the Austin Board of REALTORS® (alternatively, from ACTRIS). Neither the Board nor ACTRIS guarantees or is in any way responsible for its accuracy. All data is provided “AS IS” and with all faults. Data maintained by the Board or ACTRIS may not reflect all real estate activity in the market.
Information being provided is for consumers’ personal, non-commercial use and may not be used for any purpose other than to identify prospective properties consumers may be interested in purchasing. All data is obtained from various sources and may not have been verified by broker or MLS GRID. Supplied Open House Information is subject to change without notice. All information should be independently reviewed and verified for accuracy. Properties may or may not be listed by the office/agent presenting the information. Some IDX listings have been excluded from this website.
Based on information submitted to the MLS GRID
Listings courtesy of Unlock MLS (Austin Board of REALTORS®) as distributed by MLS GRID
Ask me questions while you tour the home.