
Ashley Jackson
Compass RE Texas, LLC
(888) 606-3739
139 Total Sales
1 in Market District
$1,212,500 Price
Estimated Value: $394,672
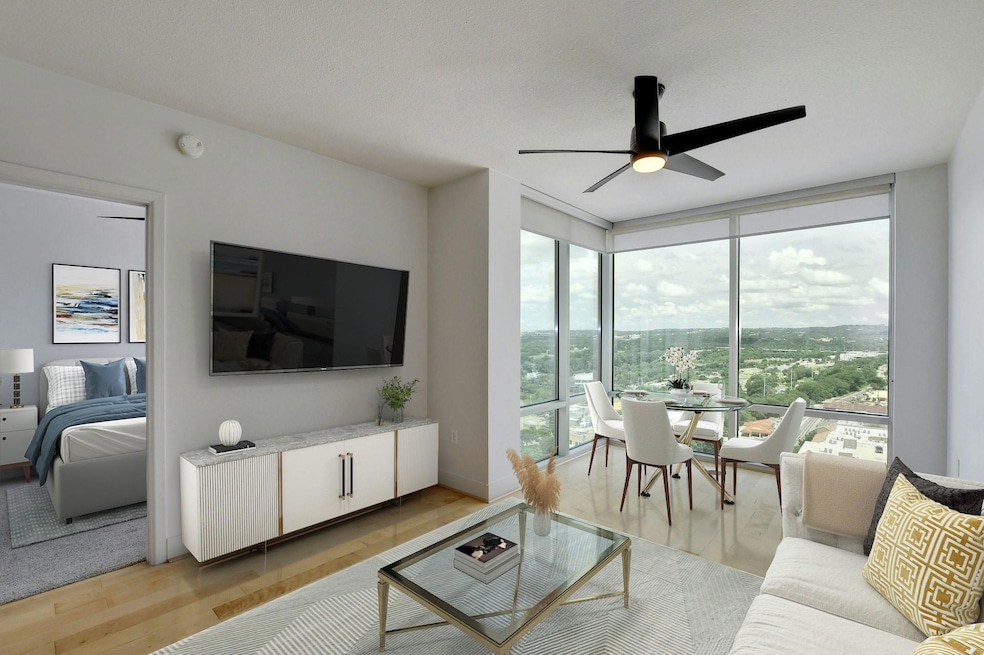
Experience the ultimate downtown lifestyle in this 1-bedroom + 1 bath condo. Revel in the breathtaking western views of Lady Bird Lake and the rolling hills from your open-concept living space, featuring floor-to-ceiling windows. This condo boasts high-end finishes, including a gas range, top-of-the-line appliances, granite countertops, and wood floors. Building amenities are equally impressive, featuring a spacious pool, grilling area, fully-equipped gym, library, and comfortable common areas. Walk to the vibrant Seaholm District, where dining, shopping, and entertainment thrive. Explore the scenic Hike and Bike Trail or enjoy a visit to the Austin Central Library. Food enthusiasts will appreciate being mere minutes away from Whole Foods Market and Trader Joe's, making grocery shopping a breeze.
Additional perks include valet trash service, front desk staff, and secure card access for peace of mind. Plus, your own reserved, parking space on P5 and a separate air-condition storage unit (4'x7') in the building.
Last Agent to Sell the Property
Chriss Brokerage LLC Brokerage Email: john@chrissbrokerage.com License #0753374 Listed on: 04/11/2025
Last Buyer's Agent
Non Member
Non Member License #785011
We collect this data history from publicly available records. To have your information removed, we recommend requesting removal directly through your county’s website.
Ashley Jackson
Compass RE Texas, LLC
(888) 606-3739
139 Total Sales
1 in Market District
$1,212,500 Price
Carson Hiner
Compass RE Texas, LLC
(737) 277-5544
31 Total Sales
1 in Market District
$765,000 Price
Debbie Tran
eXp Commercial LLC
(512) 399-0551
101 Total Sales
1 in Market District
$438,000 Price
Cassandra Clemons
Christies Intl Real Estate Lone Star
(737) 373-4416
106 Total Sales
1 in Market District
$470,000 Price
Adam Zell
Compass RE Texas, LLC
(855) 329-4291
349 Total Sales
1 in Market District
$1,175,000 Price
Victor Nino
Realty of America, LLC
(737) 273-9514
111 Total Sales
1 in Market District
$1,215,000 Price
We collect this data history from publicly available records. To have your information removed, we recommend requesting removal directly through your county’s website.
| Date | Buyer | Sale Price | Title Company |
|---|---|---|---|
| -- | Texas National Title | ||
| Bertram Stephen A | -- | Heritage Title Co Austin Inc |
We collect this data history from publicly available records. To have your information removed, we recommend requesting removal directly through your county’s website.
| Date | Status | Borrower | Loan Amount |
|---|---|---|---|
| Previous Owner | $183,891 |
We collect this data history from publicly available records. To have your information removed, we recommend requesting removal directly through your county’s website.
| Date | Event | Price | List to Sale | Price per Sq Ft |
|---|---|---|---|---|
| 06/06/2025 06/06/25 | Sold | -- | -- | -- |
| 04/11/2025 04/11/25 | For Sale | $415,000 | 0.0% | $735 / Sq Ft |
| 03/20/2019 03/20/19 | Rented | $2,000 | 0.0% | -- |
| 02/25/2019 02/25/19 | For Rent | $2,000 | -- | -- |
We collect this data history from publicly available records. To have your information removed, we recommend requesting removal directly through your county’s website.
| Year | Tax Paid | Tax Assessment Tax Assessment Total Assessment is a certain percentage of the fair market value that is determined by local assessors to be the total taxable value of land and additions on the property. | Land | Improvement |
|---|---|---|---|---|
| 2025 | $7,835 | $382,838 | $15,036 | $367,802 |
| 2023 | $7,935 | $507,554 | $15,036 | $492,518 |
| 2022 | $9,291 | $470,440 | $15,036 | $455,404 |
| 2021 | $7,836 | $360,000 | $15,036 | $344,964 |
| 2020 | $7,421 | $346,000 | $15,036 | $330,964 |
| 2018 | $7,493 | $338,461 | $15,036 | $323,425 |
| 2017 | $7,701 | $345,305 | $15,036 | $330,269 |
| 2016 | $7,559 | $338,969 | $13,075 | $325,894 |
| 2015 | $6,808 | $319,308 | $12,735 | $306,573 |
| 2014 | $6,808 | $286,089 | $12,780 | $273,309 |
NB
Seller's Agent in 2025
Nicole Bertram
Chriss Brokerage LLC
(281) 851-3133
1 in this area
4 Total Sales
NM
Buyer's Agent in 2025
Non Member
Non Member
HT
Seller's Agent in 2019
Hilary Taylor
Monica & Company Real Estate
18 Total Sales
Source: Unlock MLS (Austin Board of REALTORS®)
MLS Number: 4241098
APN: 750439
Disclaimer: Certain information contained herein is derived from information provided by parties other than Homes.com. All information provided is deemed reliable, but is not guaranteed to be accurate and should be independently verified.
Based on information from the Austin Board of REALTORS® (alternatively, from ACTRIS). Neither the Board nor ACTRIS guarantees or is in any way responsible for its accuracy. All data is provided “AS IS” and with all faults. Data maintained by the Board or ACTRIS may not reflect all real estate activity in the market.
Information being provided is for consumers’ personal, non-commercial use and may not be used for any purpose other than to identify prospective properties consumers may be interested in purchasing. All data is obtained from various sources and may not have been verified by broker or MLS GRID. Supplied Open House Information is subject to change without notice. All information should be independently reviewed and verified for accuracy. Properties may or may not be listed by the office/agent presenting the information. Some IDX listings have been excluded from this website.
Based on information submitted to the MLS GRID
Listings courtesy of Unlock MLS (Austin Board of REALTORS®) as distributed by MLS GRID
Ask me questions while you tour the home.