
Abraham Mathew
Century 21 Dawns Gold Realty
(914) 758-1672
66 Total Sales
1 in Downtown Stamford
$570,000 Price
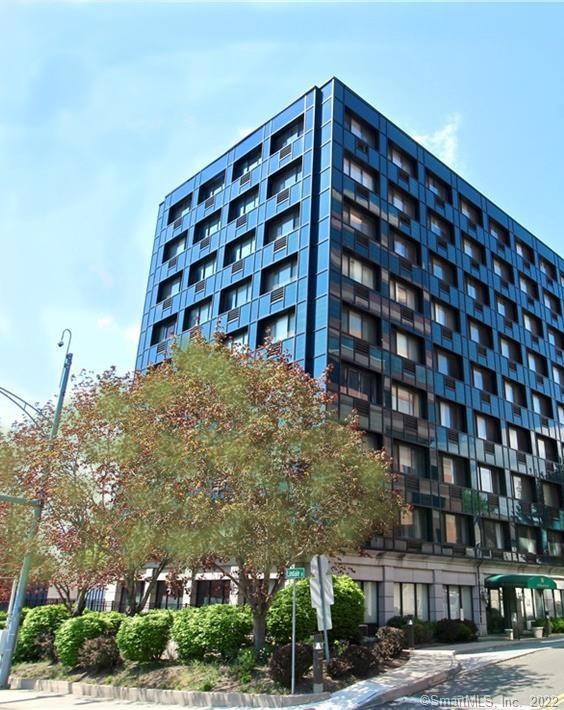
Walk to everything Stamford has to offer...Sunny corner unit with Open Floor Plan and wood floors, Kitchen with stainless steel appliances and granite counters. 2 bedrooms..The master bedroom has bright corner exposure with a spacious closet and full bath plus large 2nd Bedroom. 2 Full Bathrooms. Washer/Dryer in unit. 2 Garage spaces (Tandem), plus guest parking. Outdoor grill area, sunny patio and fitness center. Don't miss it!
Last Agent to Sell the Property
Lorraine DiGilio
Coldwell Banker Realty License #RES.0807132 Listed on: 09/22/2020
Abraham Mathew
Century 21 Dawns Gold Realty
(914) 758-1672
66 Total Sales
1 in Downtown Stamford
$570,000 Price
Melanie Healey
Coldwell Banker Realty
(475) 264-4391
63 Total Sales
12 in Downtown Stamford
$165K - $890K Price Range
Urs Klarer
Coldwell Banker Realty
(475) 268-1377
63 Total Sales
2 in Downtown Stamford
$209K - $415K Price Range
Linna Yuen
Coldwell Banker Realty
(475) 258-8014
51 Total Sales
1 in Downtown Stamford
$245,000 Price
Christopher Reid
Coldwell Banker Realty
(475) 265-6047
57 Total Sales
2 in Downtown Stamford
$595K - $775K Price Range
Eileen Brown
William Raveis Real Estate
(845) 582-3276
28 Total Sales
1 in Downtown Stamford
$600,000 Price
We collect this data history from publicly available records. To have your information removed, we recommend requesting removal directly through your county’s website.
| Date | Event | Price | List to Sale | Price per Sq Ft | Prior Sale |
|---|---|---|---|---|---|
| 02/23/2021 02/23/21 | Sold | $273,000 | 0.0% | $312 / Sq Ft | |
| 01/04/2021 01/04/21 | Pending | -- | -- | -- | |
| 12/31/2020 12/31/20 | Off Market | $273,000 | -- | -- | |
| 11/28/2020 11/28/20 | Price Changed | $279,999 | -1.1% | $320 / Sq Ft | |
| 11/09/2020 11/09/20 | Price Changed | $282,999 | -0.4% | $323 / Sq Ft | |
| 10/11/2020 10/11/20 | Price Changed | $283,999 | -1.7% | $324 / Sq Ft | |
| 09/22/2020 09/22/20 | For Sale | $289,000 | +10.3% | $330 / Sq Ft | |
| 05/01/2013 05/01/13 | Sold | $262,000 | -6.1% | $299 / Sq Ft | View Prior Sale |
| 04/01/2013 04/01/13 | Pending | -- | -- | -- | |
| 01/07/2013 01/07/13 | For Sale | $279,000 | -- | $318 / Sq Ft |
L
Seller's Agent in 2021
Lorraine DiGilio
Coldwell Banker Realty
Buyer's Agent in 2021
Susan Pallarino
East Coast Associates, Inc.
(203) 434-5253
5 Total Sales
Seller's Agent in 2013
Tom Vozzella
Berkshire Hathaway Home Services
(203) 561-0137
2 in this area
61 Total Sales
Buyer's Agent in 2013
Sara Littlefield
Berkshire Hathaway Home Services
(203) 253-3350
2 in this area
50 Total Sales
Source: SmartMLS
MLS Number: 170339527
APN: STAM 004-3751
Disclaimer: Certain information contained herein is derived from information provided by parties other than Homes.com. All information provided is deemed reliable, but is not guaranteed to be accurate and should be independently verified.
IDX information is provided exclusively for personal, non-commercial use, and may not be used for any purpose other than to identify prospective properties consumers may be interested in purchasing. Information is deemed reliable but not guaranteed.
Ask me questions while you tour the home.