PA
Seller's Agent in 2019
PENNY ANDERS
Fortune 500 Real Estate Professionals
(504) 621-1903
20 Total Sales
Estimated Value: $344,000 - $382,000
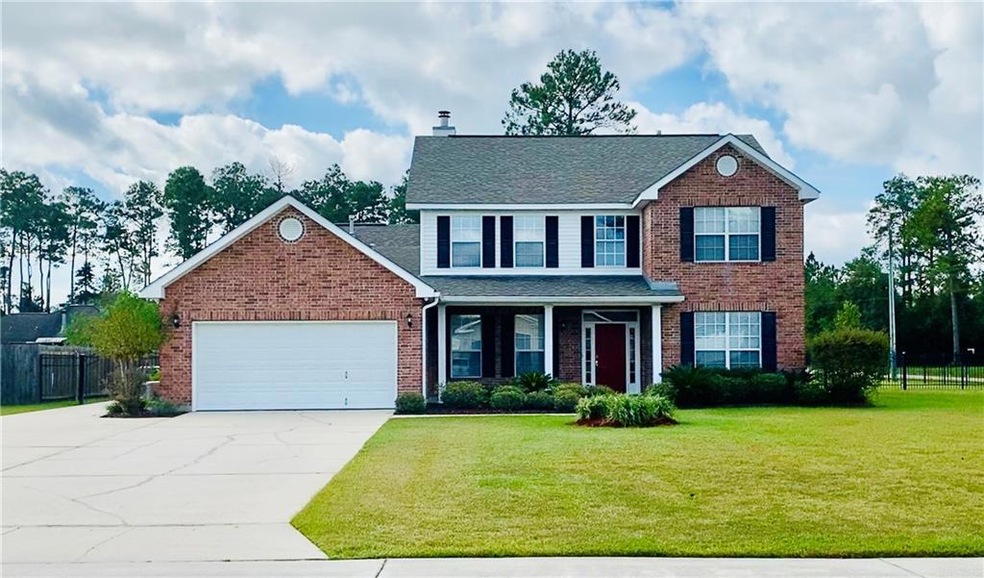
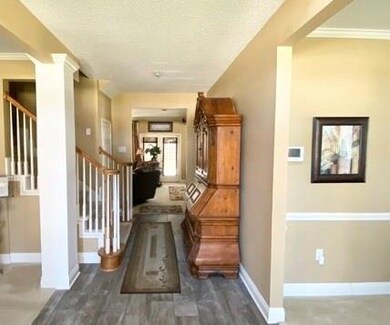
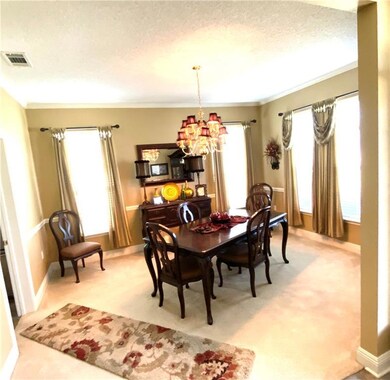
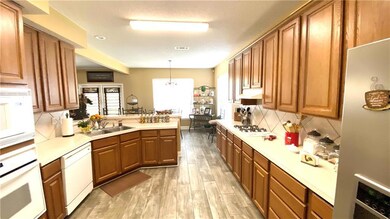
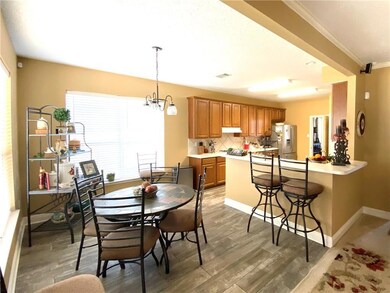
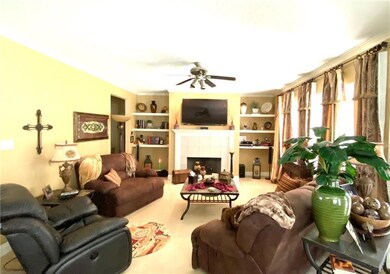
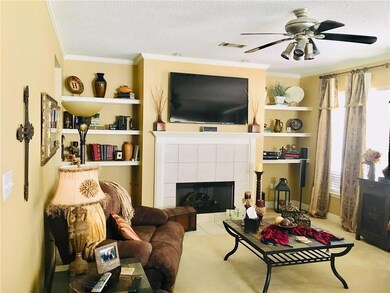
STUNNING HOME ON A CORNER LOT IN ASHTON OAKS SUBDIVISION! FEATURES: A FORMAL DINING & LIVING RM* DEN W/ FIREPLACE, CROWN MOLDING, SURROUND SOUND & BUILT-INS*KITCHEN HAS PLENTY OF CABINETS, GAS COOKTOP, EAT IN KITCHEN & BAR AREA* LRG MASTER SUITE DOWNSTAIRS HAS VAULTED CEILING, TWO LG CLOSETS* MASTER BATH HAS DBL VANITY, GARDEN TUB & SEP SHOWER*MEDIA/GAME RM HAS SURROUND SOUND W/BUILT-INS*NEW PORCELIN TILE IN KITCHEN & FOYER*COVERED PATIO & LRGE FENCED YARD*ADDL PARKING PAD* WHOLE HOUSE GENERATOR*
Last Agent to Sell the Property
Fortune 500 Real Estate Professionals License #995680032 Listed on: 09/11/2019
We collect this data history from publicly available records. To have your information removed, we recommend requesting removal directly through your county’s website.
We collect this data history from publicly available records. To have your information removed, we recommend requesting removal directly through your county’s website.
| Date | Buyer | Sale Price | Title Company |
|---|---|---|---|
| $276,000 | Camellia Title | ||
| Husser Samuel D | $263,500 | Advance Title Llc |
We collect this data history from publicly available records. To have your information removed, we recommend requesting removal directly through your county’s website.
| Date | Status | Borrower | Loan Amount |
|---|---|---|---|
| Open | $285,108 | ||
| Previous Owner | Husser Samuel D | $1,000,000 |
We collect this data history from publicly available records. To have your information removed, we recommend requesting removal directly through your county’s website.
| Date | Event | Price | List to Sale | Price per Sq Ft |
|---|---|---|---|---|
| 12/06/2019 12/06/19 | Sold | -- | -- | -- |
| 11/06/2019 11/06/19 | Pending | -- | -- | -- |
| 09/11/2019 09/11/19 | For Sale | $289,000 | -- | $94 / Sq Ft |
We collect this data history from publicly available records. To have your information removed, we recommend requesting removal directly through your county’s website.
| Year | Tax Paid | Tax Assessment Tax Assessment Total Assessment is a certain percentage of the fair market value that is determined by local assessors to be the total taxable value of land and additions on the property. | Land | Improvement |
|---|---|---|---|---|
| 2025 | $3,333 | $32,526 | $3,000 | $29,526 |
| 2024 | $3,333 | $32,526 | $3,000 | $29,526 |
| 2023 | $3,462 | $24,932 | $3,000 | $21,932 |
| 2022 | $266,087 | $24,932 | $3,000 | $21,932 |
| 2021 | $2,657 | $24,932 | $3,000 | $21,932 |
| 2020 | $2,441 | $23,486 | $3,000 | $20,486 |
| 2019 | $3,575 | $23,165 | $1,872 | $21,293 |
| 2018 | $3,588 | $23,165 | $1,872 | $21,293 |
| 2017 | $3,671 | $23,165 | $1,872 | $21,293 |
| 2016 | $3,603 | $23,165 | $1,872 | $21,293 |
| 2015 | $2,499 | $22,274 | $1,800 | $20,474 |
| 2014 | $2,453 | $22,274 | $1,800 | $20,474 |
| 2013 | -- | $22,274 | $1,800 | $20,474 |
PA
Seller's Agent in 2019
PENNY ANDERS
Fortune 500 Real Estate Professionals
(504) 621-1903
20 Total Sales

Buyer's Agent in 2019
TIRREL SYLVAS
Reag LC
(985) 707-3000
76 Total Sales
Source: ROAM MLS
MLS Number: 2222762
APN: 100084
Ask me questions while you tour the home.