

Highlights
- Pool
- Walk-In Closets
- Deck
- Planned Social Activities
- Pet Play Area
- Office
About Reserve at Biltmore Park
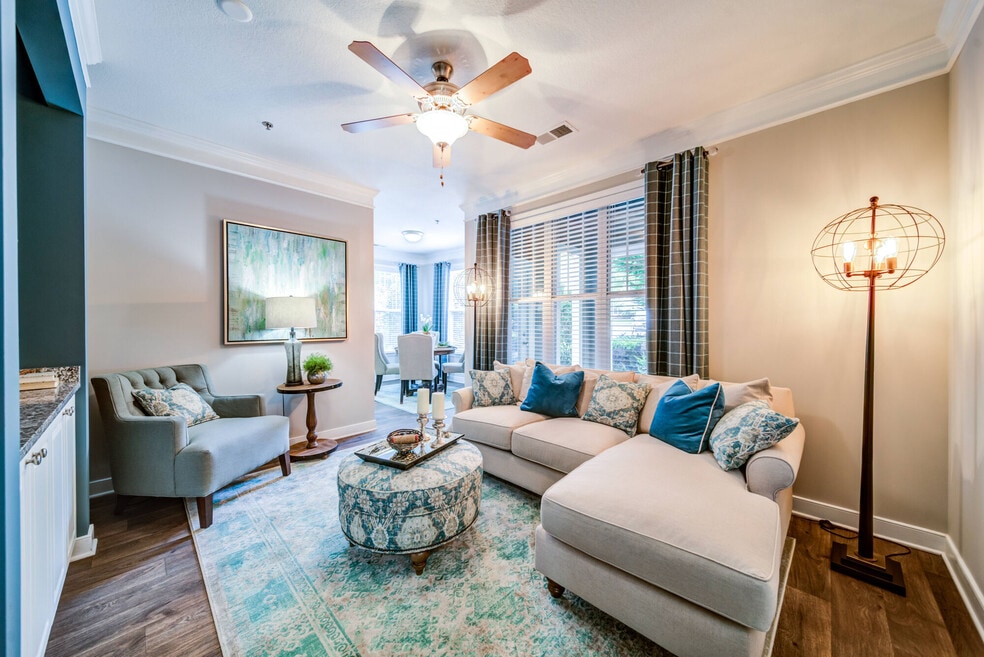
Schedule an appointment for a tour, virtual tour via video app, or a private self-guided tour. Connect with us for help finding your new home anytime, from anywhere! Reserve at Biltmore Park Apartments in Arden, North Carolina offers large, well-designed apartments convenient to Asheville. Residents enjoy a beautiful, wooded, spacious garden apartment setting, yet have a less than ten-minute walk along paved greenway trails to extensive dining, entertainment, and shopping at Biltmore Park Town Square. I-26 is only a few minutes away and the local library and area schools are less than a mile from our front door. Our one, two, and three bedroom apartment homes feature 9-foot ceilings, crown molding, walk-in closets, custom cabinetry and more. Enjoy a swim in our sparkling pool, relax on the sundeck or work out in the 24-hour fitness center!

Pricing and Floor Plans
1 Bedroom
Larchmont
$1,075
- 1 Bed
- 1 Bath
- 987 Sq Ft
- $450 deposit
Buncombe
$1,276 - $1,410
- 1 Bed
- 1 Bath
- 745 Sq Ft
- $450 deposit
| Unit | Base Price | Sq Ft | Availability | Unit Details |
|---|---|---|---|---|
| 0602 | $1,410 | 745 | Now | |
| 0408 | $1,400 | 745 | Sep 16 | |
| 0511 | $1,285 | 745 | Oct 1 | |
| 1119 | $1,276 | 745 | Oct 27 |
Commodore
$1,434 - $1,549
- 1 Bed
- 1 Bath
- 882 Sq Ft
- $450 deposit
| Unit | Base Price | Sq Ft | Availability | Unit Details |
|---|---|---|---|---|
| 0309 | $1,434 | 882 | Now | |
| 0312 | $1,549 | 882 | Now |
Ashworth
$1,440
- 1 Bed
- 1 Bath
- 944 Sq Ft
- $450 deposit
2 Bedrooms
Ramblewood
$1,300
- 2 Beds
- 2 Baths
- 957 Sq Ft
- $450 deposit
Merrimon
$1,339
- 2 Beds
- 1 Bath
- 1,035 Sq Ft
- $450 deposit
Blue Ridge
$1,510 - $1,535
- 2 Beds
- 1 Bath
- 950 Sq Ft
- $450 deposit
| Unit | Base Price | Sq Ft | Availability | Unit Details |
|---|---|---|---|---|
| 0813 | $1,535 | 950 | Now | |
| 1215 | $1,535 | 950 | Sep 5 | |
| 0702 | $1,510 | 950 | Sep 15 | |
| 0715 | $1,520 | 950 | Sep 16 |
Pisgah
$1,530
- 2 Beds
- 1 Bath
- 1,133 Sq Ft
- $450 deposit
Olmsted
$1,740 - $1,790
- 2 Beds
- 2 Baths
- 1,101 Sq Ft
- $450 deposit
| Unit | Base Price | Sq Ft | Availability | Unit Details |
|---|---|---|---|---|
| 0518 | $1,740 | 1,101 | Now | |
| 0711 | $1,740 | 1,101 | Now | |
| 0809 | $1,740 | 1,101 | Now | |
| 0411 | $1,765 | 1,101 | Now | |
| 1224 | $1,790 | 1,101 | Now |
3 Bedrooms
Swannanoa
$2,095
- 3 Beds
- 2 Baths
- 1,488 Sq Ft
- $450 deposit
Montford
$2,255
- 3 Beds
- 2 Baths
- 1,244 Sq Ft
- $450 deposit
| Unit | Base Price | Sq Ft | Availability | Unit Details |
|---|---|---|---|---|
| 0816 | $2,255 | 1,244 | Now |
Biltmore
$2,395
- 3 Beds
- 2 Baths
- 1,538 Sq Ft
- $450 deposit
Vanderbilt
$2,395
- 3 Beds
- 2.5 Baths
- 1,557 Sq Ft
- $450 deposit
Fees and Policies
The fees below are based on community-supplied data and may exclude additional fees and utilities. Use the Rent Estimate Calculator to determine your monthly and one-time costs based on your requirements.
Property Fee Disclaimer: Based on community-supplied data and independent market research. Subject to change without notice. May exclude fees for mandatory or optional services and usage-based utilities.
Community Details
Property Information
- Built in 2001
- 276 units/3 stories
Lease Options
- 3 - 14 Month Leases
- Short-term Lease
Community Amenities
Property Services
- Laundry Facilities
- Property Manager on Site
- Car Wash Area
- Package Service
- Pet Play Area
- Planned Social Activities
- Wi-Fi
- Maintenance on site
- Online Services
Shared Community
- Business Center
- Clubhouse
- Corporate Suites
- Storage Space
- Lounge
- Walk-Up
Fitness & Recreation
- Fitness Center
- Pool
- Walking/Biking Trails
- Hot Tub
Outdoor Features
- Picnic Area
- Grill
- Sundeck
Additional Amenities
- 9' Ceilings With Crown Molding
- Attached Garages
- Barbecue Area
- BBQ/Grill
- Credit Card Payments
- E-Payments
- Easy online rent payments
- Freezer
- Full-size washer/dryer
- Garden Tubs
- Modern Finishes
- On-Site Office
- Online Maintenance Portal
- Online Payment System
- Online Rent Payment
- Online Resident Services
- Pet Friendly
- Recently Renovated
- Renter`s Insurance Program
- RentPlus
- Special
- Stainless steel appliances
- Terrace Level
- Townhomes
- Weight Machines
- WiFi at Clubhouse and Pool
Kitchen Features & Appliances
- Gas Range
Apartment Features
Indoor Features
- Air Conditioning
- Fireplace
- Washer/Dryer
- Washer/Dryer Hookup
- Ceiling Fans
- High Speed Internet Access
- Sprinkler System
- Tub/Shower
- Wi-Fi
- Trash Compactor
Kitchen Features & Appliances
- Dishwasher
- Disposal
- Microwave
- Granite Countertops
- Ice Maker
- Refrigerator
- Oven
- Stainless Steel Appliances
- Freezer
Model Details
- Crown Molding
- Hardwood Floors
- Sunroom
- Views
- Walk-In Closets
- Built-In Bookshelves
- Office
- Deck
- Patio
Matterport 3D Tours
Map
- 1042 Columbine Rd
- 1606 Olmsted Dr
- 1066 Columbine Rd
- 1513 Kentmere Ln
- 1126 Burnside Dr
- 701 Baneberry Ct
- 42 Schenck Pkwy Unit 310
- 42 Schenck Pkwy Unit 205
- 42 Schenck Pkwy Unit B09
- 69 Stamford St
- 5 Farleigh St Unit 104
- 1910 Bearberry Ln
- 13 Trade St
- 457 Coopers Hawk Dr
- 93 & 95 Springside Rd
- 31 Spring Forest Cir
- 22 Rosebay Ln
- 56 W Cascade St
- 10 Lark Hill Dr
- 23 Scottish Cir
- 223 Long Shoals Rd
- 300 Long Shoals Rd
- 66 Long Shoals Rd
- 56 Stamford St
- 12 Sky Exchange Dr
- 74 E Cascade St
- 1000 Aventine Dr
- 1 Argento Way
- 39 Aberdeen Dr
- 116 Overlook Rd
- 14 Pepperbrush Tr
- 11 Rathfarnham Rd
- 305 Heywood Shores Dr
- 10 Arden Farms Ln
- 110 Heywood Rd
- 9 Willoughby Run Dr
- 5000 Davis Grey Dr
- 135 Linden St
- 307 Wrightsville Ave
- 111 Ellis Ln
Ask me questions while you tour the home.