
Peter Hunt
Responds Quickly
C21/ Action Plus Realty
(855) 955-0820
90 Total Sales
3 in Middlesex
$485,000 Price Range
Estimated Value: $556,000 - $649,992
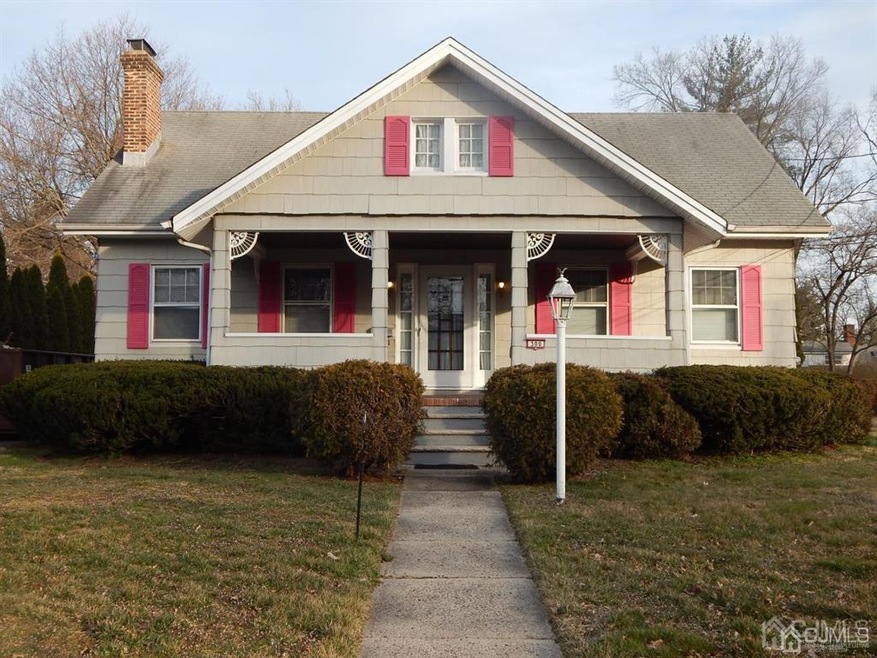
ovely Arts & Crafts style colonial on sprawling level corner lot in sought after section of Middlesex Boro. The inviting front porch welcomes you to this well maintained home with 3 bedrms and 3 full baths. The expansive living rm & dining room boast gorgeous original moldings & trim, featuring 2 leaded glass bookcases. A beautiful brick fireplace with mantle and built-in storage boxes adorn the living room w/high ceilings. The kitchen is renovated w/granite counters and white cabinetry. A lovely family room just off the kitchen provides easy access to the Florida Room and backyard. The first floor bedroom and full bath complete this level. the second level provides a large landing perfect for curling up and reading a book or use it for office space. Two additional bedrooms and bath complete this level. The unfinished basement offers a full bath, laundry and storage. Enjoy the expansive backyard featuring a paver patio, storage shed and detached 1 car garage. This home offers exceptional entertaining opportunities both inside and out! Property being sold strictly as-is.
We collect this data history from publicly available records. To have your information removed, we recommend requesting removal directly through your county’s website.
Peter Hunt
C21/ Action Plus Realty
(855) 955-0820
90 Total Sales
3 in Middlesex
$485,000 Price Range
Diana Andes
RE/MAX Instyle Realty Corp
(908) 975-1341
39 Total Sales
1 in Middlesex
$515,000 Price
SYDNEY WHITE
IDENTITY PROPERTIES
(866) 823-4679
14 Total Sales
2 in Middlesex
$335,000 Price Range
Beverly Yoson
COLDWELL BANKER REALTY
(848) 289-1821
63 Total Sales
6 in Middlesex
$350K - $580K Price Range
Felix Santana
J.J. Elek Realty, Inc.
(848) 212-8610
84 Total Sales
2 in Middlesex
$707,000 Price Range
Danielle Piccolo
COLDWELL BANKER REALTY
(848) 271-5316
60 Total Sales
3 in Middlesex
$436K - $650K Price Range
We collect this data history from publicly available records. To have your information removed, we recommend requesting removal directly through your county’s website.
| Date | Buyer | Sale Price | Title Company |
|---|---|---|---|
| $440,000 | None Listed On Document | ||
| -- | -- |
We collect this data history from publicly available records. To have your information removed, we recommend requesting removal directly through your county’s website.
| Date | Status | Borrower | Loan Amount |
|---|---|---|---|
| Open | $615,282 | ||
| Closed | $603,633 |
We collect this data history from publicly available records. To have your information removed, we recommend requesting removal directly through your county’s website.
| Date | Event | Price | List to Sale | Price per Sq Ft |
|---|---|---|---|---|
| 10/12/2023 10/12/23 | Sold | $440,000 | 0.0% | -- |
| 03/25/2023 03/25/23 | For Sale | $439,900 | -- | -- |
We collect this data history from publicly available records. To have your information removed, we recommend requesting removal directly through your county’s website.
| Year | Tax Paid | Tax Assessment Tax Assessment Total Assessment is a certain percentage of the fair market value that is determined by local assessors to be the total taxable value of land and additions on the property. | Land | Improvement |
|---|---|---|---|---|
| 2026 | $11,622 | $579,400 | $126,300 | $453,100 |
| 2025 | $11,066 | $548,200 | $126,300 | $421,900 |
| 2024 | $10,535 | $478,200 | $126,300 | $351,900 |
| 2023 | $10,535 | $478,200 | $126,300 | $351,900 |
| 2022 | $10,284 | $106,500 | $42,200 | $64,300 |
| 2021 | $7,454 | $106,500 | $42,200 | $64,300 |
| 2020 | $9,784 | $106,500 | $42,200 | $64,300 |
| 2019 | $9,513 | $106,500 | $42,200 | $64,300 |
| 2018 | $9,217 | $106,500 | $42,200 | $64,300 |
| 2017 | $8,956 | $106,500 | $42,200 | $64,300 |
| 2016 | $8,902 | $106,500 | $42,200 | $64,300 |
| 2015 | $8,464 | $106,500 | $42,200 | $64,300 |
| 2014 | $8,298 | $106,500 | $42,200 | $64,300 |
P
Seller's Agent in 2023
PATRICIA CRIVELLO
WEICHERT CO REALTORS
(908) 451-4996
3 Total Sales
Source: All Jersey MLS
MLS Number: 2310065R
APN: 10-00109-0000-00006
Disclaimer: Certain information contained herein is derived from information provided by parties other than Homes.com. All information provided is deemed reliable, but is not guaranteed to be accurate and should be independently verified.
The data relating to real estate for sale on this web-site comes in part from the Internet Listing Display database of the CENTRAL JERSEY MULTIPLE LISTING SYSTEM, INC. Real estate listings held by brokerage firms other than this site-owner are marked with the ILD logo. The CENTRAL JERSEY MULTIPLE LISTING SYSTEM, INC does not warrant the accuracy, quality, reliability, suitability, completeness, usefulness or effectiveness of any information provided.
Copyright 2026, CENTRAL JERSEY MULTIPLE LISTING SYSTEM, INC All rights reserved
The CENTRAL JERSEY MULTIPLE LISTING SYSTEM, INC retains all rights, title and interest in and to its trademarks, service marks and copyrighted material.
The information being provided is for consumers' personal, non-commercial use and may not be used for any purpose other than to identify properties the consumer may be interested in purchasing or renting.
Ask me questions while you tour the home.