
Marcy Klee
Keller Williams Legacy Group Realty
(330) 302-2537
322 Total Sales
2 in Dover
$171K - $220K Price Range
Estimated Value: $268,019
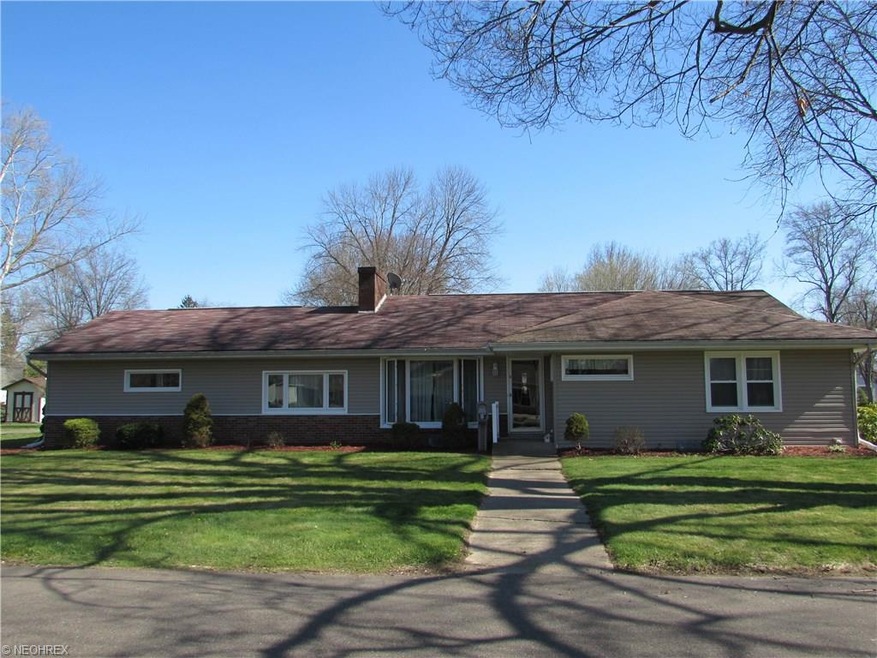
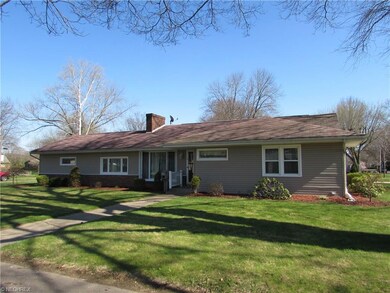
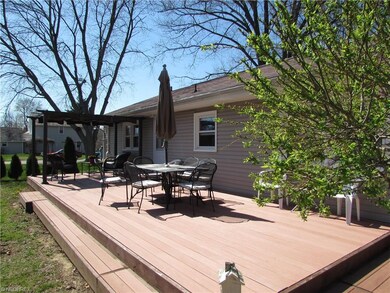
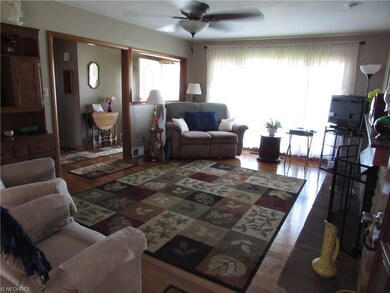
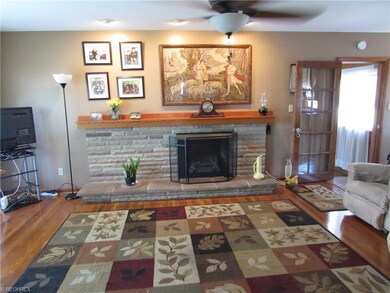
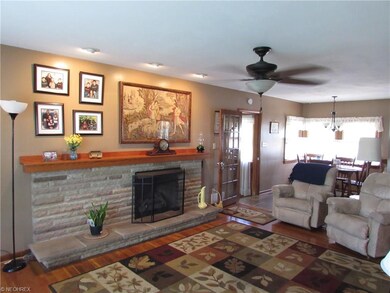
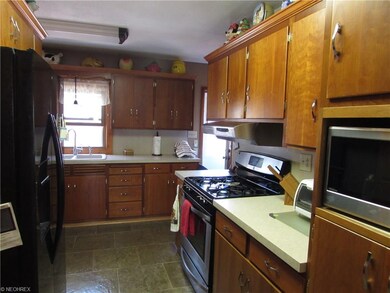
Come look at this freshly updated ranch style home! 3 BEDROOMS, 2 FULL BATHS, MAIN FLOOR LAUNDRY, 2 CAR ATTACHED GARAGE PLUS DETACHED POLE BUILDING. Nice location. Floors, windows, plumbing, wiring, furnace, A/C all in last 6 years. (Radon mitigation system in basement)
Last Agent to Sell the Property
June Contini
Deleted Agent License #337342 Listed on: 04/18/2016
We collect this data history from publicly available records. To have your information removed, we recommend requesting removal directly through your county’s website.
Marcy Klee
Keller Williams Legacy Group Realty
(330) 302-2537
322 Total Sales
2 in Dover
$171K - $220K Price Range
Eric Haines
RE/MAX Crossroads Properties
(234) 666-4246
115 Total Sales
2 in Dover
$330K - $345K Price Range
Jesse Allison
Howard Hanna
(234) 414-6393
208 Total Sales
1 in Dover
$295,000 Price
Aaron Miller
Kaufman Realty & Auction, LLC
(234) 301-4798
470 Total Sales
4 in Dover
$42K - $360K Price Range
Rebecca Cope
RE/MAX Infinity
(234) 299-1557
220 Total Sales
2 in Dover
$153K - $180K Price Range
Shonda Davis
Keller Williams Legacy Group Realty
(330) 521-3119
62 Total Sales
11 in Dover
$88K - $365K Price Range
We collect this data history from publicly available records. To have your information removed, we recommend requesting removal directly through your county’s website.
| Date | Buyer | Sale Price | Title Company |
|---|---|---|---|
| $159,000 | None Available | ||
| Marjay Leslie S | $140,000 | Alban Title | |
| Bowman Mark | $147,900 | Alban Title Llc | |
| Clinton Stephen G | $110,000 | -- | |
| Dessecker Rodney | -- | -- |
We collect this data history from publicly available records. To have your information removed, we recommend requesting removal directly through your county’s website.
| Date | Status | Borrower | Loan Amount |
|---|---|---|---|
| Open | $95,500 | ||
| Previous Owner | Bowman Mark | $117,050 | |
| Previous Owner | Bowman Mark | $20,650 | |
| Previous Owner | Bowman Mark | $115,850 | |
| Previous Owner | Bowman Mark | $140,505 |
We collect this data history from publicly available records. To have your information removed, we recommend requesting removal directly through your county’s website.
| Date | Event | Price | List to Sale | Price per Sq Ft | Prior Sale |
|---|---|---|---|---|---|
| 06/08/2016 06/08/16 | Sold | $159,000 | -0.6% | $106 / Sq Ft | |
| 04/21/2016 04/21/16 | Pending | -- | -- | -- | |
| 04/18/2016 04/18/16 | For Sale | $159,900 | +14.2% | $106 / Sq Ft | |
| 03/09/2012 03/09/12 | Sold | $140,000 | -12.4% | $93 / Sq Ft | View Prior Sale |
| 03/08/2012 03/08/12 | Pending | -- | -- | -- | |
| 12/12/2011 12/12/11 | For Sale | $159,900 | -- | $106 / Sq Ft |
We collect this data history from publicly available records. To have your information removed, we recommend requesting removal directly through your county’s website.
| Year | Tax Paid | Tax Assessment Tax Assessment Total Assessment is a certain percentage of the fair market value that is determined by local assessors to be the total taxable value of land and additions on the property. | Land | Improvement |
|---|---|---|---|---|
| 2025 | $2,813 | $72,760 | $19,260 | $53,500 |
| 2024 | $2,595 | $172,950 | $45,790 | $127,160 |
| 2023 | $2,595 | $172,950 | $45,790 | $127,160 |
| 2022 | $2,621 | $60,533 | $16,027 | $44,506 |
| 2021 | $2,507 | $54,373 | $15,145 | $39,228 |
| 2020 | $2,507 | $54,373 | $15,145 | $39,228 |
| 2019 | $2,525 | $54,373 | $15,145 | $39,228 |
| 2018 | $2,312 | $47,070 | $13,110 | $33,960 |
| 2017 | $2,312 | $47,070 | $13,110 | $33,960 |
| 2016 | $1,881 | $47,070 | $13,110 | $33,960 |
| 2014 | $1,683 | $45,920 | $13,110 | $32,810 |
| 2013 | $1,701 | $45,920 | $13,110 | $32,810 |
JC
Seller's Agent in 2016
June Contini
Deleted Agent
Buyer's Agent in 2016
Jane Sulzener
RE/MAX Crossroads
(330) 260-8855
96 Total Sales
KH
Seller's Agent in 2012
Kylie Howell
Blue Max Realty
(330) 407-4018
Buyer Co-Listing Agent in 2012
Paula Sulzener
Kaufman Realty & Auction, LLC.
(330) 340-5424
8 Total Sales
Source: MLS Now
MLS Number: 3799418
APN: 1501927000
Disclaimer: Certain information contained herein is derived from information provided by parties other than Homes.com. All information provided is deemed reliable, but is not guaranteed to be accurate and should be independently verified.
IDX information is provided exclusively for personal, non-commercial use, and may not be used for any purpose other than to identify prospective properties consumers may be interested in purchasing. Information is deemed reliable but not guaranteed.
Ask me questions while you tour the home.