B
Landlord's Agent in 2018
Beckie Hight
American Dream Home Real Estate
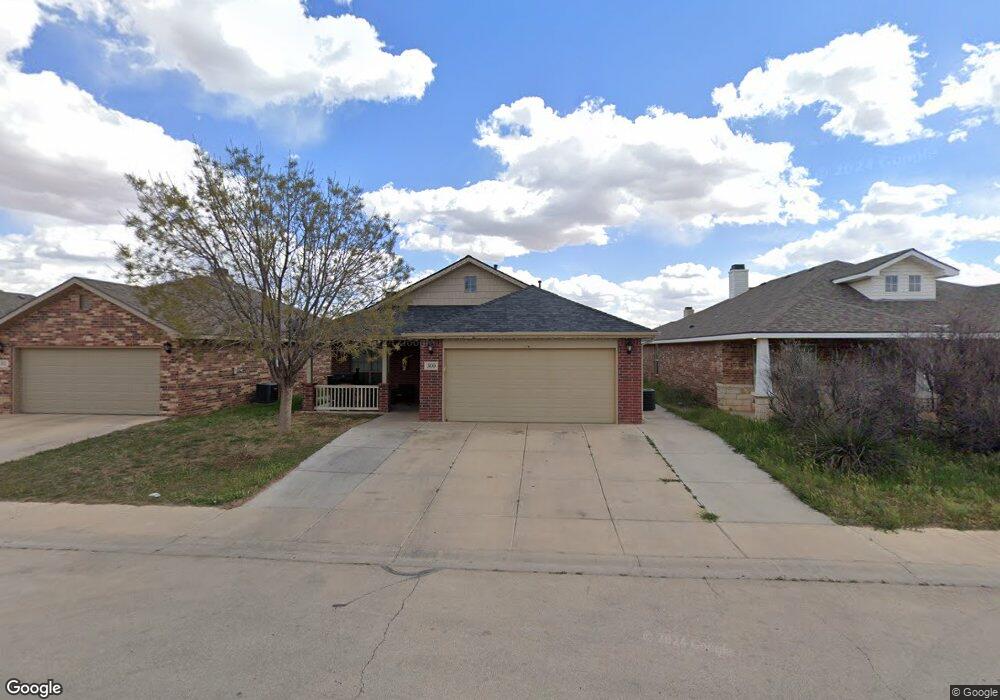

Estimated Value: $258,000 - $267,000
Beautiful 3 bedroom 2 bath home in North Park addition. has large kitchen and dining area
Last Agent to Rent the Property
Beckie Hight
American Dream Home Real Estate License #0548908 Listed on: 11/15/2017
We collect this data history from publicly available records. To have your information removed, we recommend requesting removal directly through your county’s website.
We collect this data history from publicly available records. To have your information removed, we recommend requesting removal directly through your county’s website.
| Date | Buyer | Sale Price | Title Company |
|---|---|---|---|
| -- | Basin Abstract & Title | ||
| -- | Stewart Title Of Lubbock Inc |
We collect this data history from publicly available records. To have your information removed, we recommend requesting removal directly through your county’s website.
| Date | Status | Borrower | Loan Amount |
|---|---|---|---|
| Open | $142,400 | ||
| Previous Owner | $131,772 |
We collect this data history from publicly available records. To have your information removed, we recommend requesting removal directly through your county’s website.
| Date | Event | Price | List to Sale | Price per Sq Ft | Prior Sale |
|---|---|---|---|---|---|
| 01/08/2018 01/08/18 | Rented | -- | -- | -- | |
| 12/09/2017 12/09/17 | Under Contract | -- | -- | -- | |
| 11/16/2017 11/16/17 | For Rent | -- | -- | -- | |
| 10/26/2017 10/26/17 | For Rent | -- | -- | -- | |
| 10/26/2017 10/26/17 | Rented | -- | -- | -- | |
| 10/13/2017 10/13/17 | Sold | -- | -- | -- | View Prior Sale |
| 09/08/2017 09/08/17 | Pending | -- | -- | -- | |
| 04/27/2017 04/27/17 | For Sale | $184,900 | -- | $114 / Sq Ft |
We collect this data history from publicly available records. To have your information removed, we recommend requesting removal directly through your county’s website.
| Year | Tax Paid | Tax Assessment Tax Assessment Total Assessment is a certain percentage of the fair market value that is determined by local assessors to be the total taxable value of land and additions on the property. | Land | Improvement |
|---|---|---|---|---|
| 2025 | $5,449 | $258,557 | $12,854 | $245,703 |
| 2024 | $5,040 | $239,147 | $12,854 | $226,293 |
| 2023 | $4,948 | $234,700 | $12,854 | $221,846 |
| 2022 | $5,356 | $231,852 | $12,854 | $218,998 |
| 2021 | $5,428 | $230,082 | $12,854 | $217,228 |
| 2020 | $5,094 | $219,660 | $12,854 | $206,806 |
| 2019 | $4,921 | $199,600 | $12,854 | $186,746 |
| 2018 | $4,296 | $182,455 | $12,854 | $169,601 |
| 2017 | $4,105 | $180,240 | $12,854 | $167,386 |
| 2016 | $3,941 | $177,518 | $10,132 | $167,386 |
| 2015 | $107 | $182,304 | $9,631 | $172,673 |
| 2014 | $107 | $174,071 | $9,631 | $164,440 |
B
Landlord's Agent in 2018
Beckie Hight
American Dream Home Real Estate

Seller's Agent in 2017
Carrie Shaver
Carrie Shaver Realty, LLC
(432) 556-1615
50 Total Sales
R
Buyer's Agent in 2017
Ryan Cardoza
Integrity Real Estate Group
Source: Odessa Board of REALTORS®
MLS Number: 106626
APN: 21225-02894-00000
Ask me questions while you tour the home.