NOT LISTED FOR SALE

300 E Dartmouth St Gladstone, OR 97027

Gladstone Area

Estimated Value: $496,577

4 Beds
2 Baths
2,800 Sq Ft
$177/Sq Ft Est. Value

Sale Details

Date Sold: November 19, 2021

Last sale price $439,000 $157 Per Sq Ft

Est. 13% increase in value since last sale

Current estimated payment $3,133 / mo

14 Days on Market

Highlights

  • RV Access or Parking
  • Wood Flooring
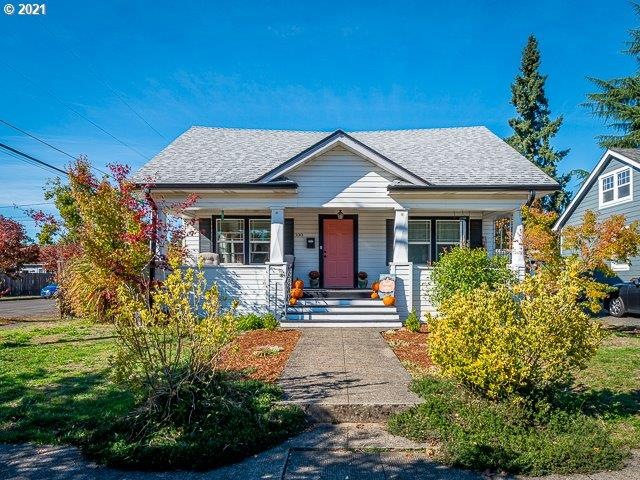
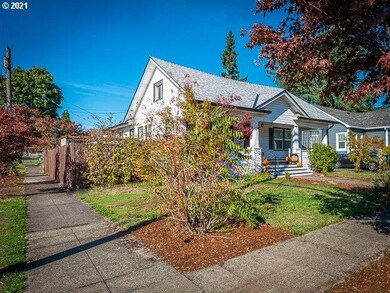
  • Corner Lot
  • Vaulted Ceiling
  • 1 Fireplace
  • Private Yard

About This Home

As of November 2021

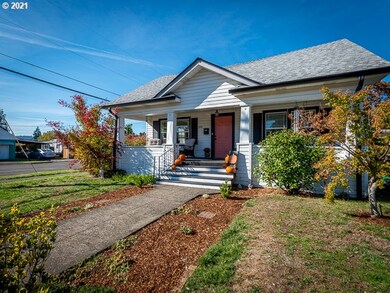
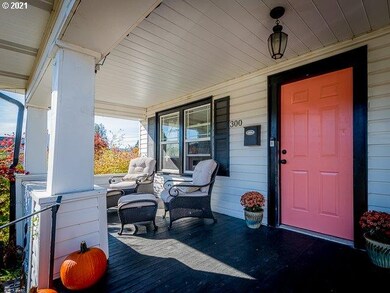
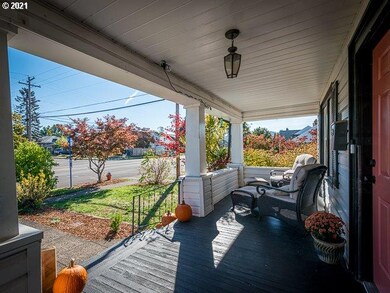
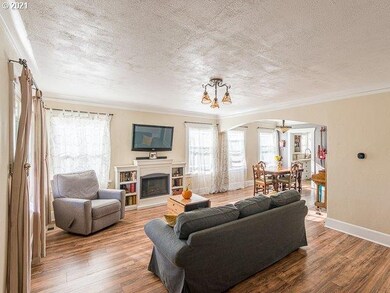
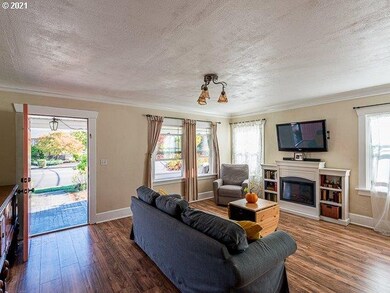
Updated,charming PDX Craftsman Bungalow on corner lot.Original Vintage built ins,Archway,Wd floors.Almost finished huge attic w/Lrg Bonus room & loft(Poss.add bath?)Newer roof,gutters,downspouts,sun roof over $26k!1/2 bath downstairs w/laundry & storage.Replaced sewer line & Panel,Milguard windows.RV/Boat or trailor parking;fenced w/firepit,10x10 shed & yard.All Applcs Incl.TriMet Busline Rt 31 directly in front. 1 block to gradeschool,walk to parks,library,shops

Last Agent to Sell the Property

Donna Schroder

Next Door Properties, LLC License #200301116 Listed on: 10/08/2021

Last Buyer's Agent

Lisa Callantine

Move Real Estate Inc License #201217470

Create a Home Valuation Report for This Property
The Home Valuation Report is an in-depth analysis detailing your home's value as well as a comparison with similar homes in the area

Home Details

Home Type

  • Single Family

Year Built

  • Built in 1925 | Remodeled

Lot Details

  • Fenced
  • Corner Lot
  • Level Lot
  • Private Yard

Home Design

  • Slab Foundation
  • Vinyl Siding

Interior Spaces

  • 3-Story Property
  • Vaulted Ceiling
  • 1 Fireplace
  • Double Pane Windows
  • Wood Flooring
  • Partial Basement

Laundry

  • Laundry Room
  • Washer and Dryer

Parking

  • On-Street Parking
  • RV Access or Parking

Outdoor Features

  • Fire Pit
  • Shed
  • Porch

Location

  • Property is near bus stop

Utilities

  • Heating System Uses Gas
  • Electric Water Heater
  • High Speed Internet

Home Details

Home Type

Single Family

Year Built

Built in 1925 | Remodeled

Lot Details

4,356 Sq Ft Lot

Listing Details

  • Status: Sold
  • Property Category: Residential
  • Property Type: Single Family Residence
  • Style: Bungalow
  • Sq Ft Calculated: 2162
  • Sq Ft Approximate Total: 2800
  • Stories: 3
  • Year Built: 1925
  • Property Condition: Updated/Remodeled
  • New Construction Supplement: No
  • Additional Structure Other Types: Shed(s)
  • Special Features: None
  • Property Sub Type: Detached

Interior Features

  • Additional Room Features: Built-in Features, Storage, Washer/Dryer, Sink, Wood Floors, Closet
  • Additional Rooms: Bonus Room, Loft, Utility Room, 4th Bedroom
  • All Room Features: Bathroom, Microwave, Built-in Features, Dishwasher, Disposal, Fireplace, Formal, Great Room, Storage, Washer/Dryer, Sink, Laminate Flooring, Free-Standing Range, Free-Standing Refrigerator, Wood Floors, Closet
  • Lower Level Bathrooms: 0.1
  • Main Level Bathrooms: 1.0
  • Total Bathrooms: 1.1
  • Fireplace Description: Electric
  • Fireplaces: 1
  • Interior Amenities: Laundry, Vaulted Ceiling(s), Washer/Dryer, High Speed Internet, Wood Floors
  • Kitchen Appliances: Microwave, Dishwasher, Disposal, Plumbed For Ice Maker, Free-Standing Range, Free-Standing Refrigerator
  • Legal Description: 124 CITY OF GLADSTONE LT 9 BLK 48
  • Sq Ft Lower Level: 638
  • Sq Ft Main Level: 1330
  • Upper Level Sq Ft: 832
  • Bedrooms: 4
  • Master Bedroom: Features: Laminate Flooring, Closet,On Level: Main,Dimensions: 10x10
  • Bedroom 2: On Level: Main,Dimensions: 10x11
  • Bedroom 3: On Level: Main,Dimensions: 11x11
  • Full Bathrooms: 1
  • Partial Bathrooms: 1
  • Basement: Partial Basement
  • Dining Room: Features: Formal,On Level: Main,Dimensions: 10x11
  • Family Room: Features: Bathroom,On Level: Lower,Dimensions: 20x22
  • Living Room: Features: Fireplace, Great Room,On Level: Main,Dimensions: 15x18
  • Kitchen: Features: Microwave, Dishwasher, Disposal, Free-Standing Range, Free-Standing Refrigerator,On Level: Main,Dimensions: 11x12
  • Additional Room 1: Description: 4th Bedroom,Features: Wood Floors, Closet,On Level: Upper,Dimensions: 9x12
  • Additional Room 2: Description: Bonus Room,Features: Wood Floors, Closet,On Level: Upper,Dimensions: 16x29
  • Additional Room 3: Description: Utility Room,Features: Storage, Washer/Dryer, Sink,On Level: Lower,Dimensions: 6x9
  • Bathrooms Lower Level Partial: 1
  • Bathrooms Main Level Full: 1
  • Total Bathrooms: 2
  • Window Features: Double Pane Windows

Exterior Features

  • Neighborhood Features: John Wetten Elem school 1 block
  • Amenities Remarks: 1 block to John Wetten Elem2 blocks to Max Patterson ParkPublic Library 2 blocks Charles Ames Park on Clackamas River just 4 blocks
  • Exterior Description: Vinyl Siding
  • Exterior Features: Fenced, Porch, RV Parking, Tool Shed, Yard, Fire Pit
  • Lot Size: 3K-4,999SF
  • Roof Type: Composition
  • Foundation Details: Slab
  • Additional Structure No Structures: 1
  • R V Description: RV Parking
  • Additional Structure Supplement: Yes
  • Road Surface: Paved

Garage/Parking

  • Parking Description: On Street

Utilities

  • Fuel Description: Gas
  • Hot Water: Electricity
  • Sewer: Public Sewer
  • Water Description: Public
  • Cooling Description: Central Air
  • Heating Description: Forced Air
  • Internet Service Type: Cable

Association/Amenities

  • Amenities Additional Room 4: Description: Loft,Features: Built-in Features, Wood Floors,On Level: Upper,Size: 12,Size: 12
  • Room Remarks: Added Sunroof
  • Amenities Supplement: Yes

Lot Info

  • Lot Description: On Busline, Corner Lot, Level
  • Acres: 0.10
  • Farm Supplement: No

Green Features

  • Green Energy Supplement: No

Tax Info

  • Tax Amount: 3546.90
  • Assessor Parcel Number: 00537271
  • Tax Year: 2020

Multi Family

  • Non Owner Occ Supplement: No

MLS Schools

  • Elementary School: John Wetten
  • High School: Gladstone
  • Middle School: Kraxberger

Home Values in the Area

Source: Public Records

Average Home Value in this Area


Source: Public Records

Agents Specializing in Gladstone, OR

See All Agents

Property History

We collect this data history from publicly available records. To have your information removed, we recommend requesting removal directly through your county’s website.

Date Event Price List to Sale Price per Sq Ft
11/19/2021 11/19/21 Sold $439,000 -1.3% $157 / Sq Ft
10/22/2021 10/22/21 Pending -- -- --
10/11/2021 10/11/21 Price Changed $445,000 -5.3% $159 / Sq Ft
10/08/2021 10/08/21 For Sale $469,900 -- $168 / Sq Ft
Source: Regional Multiple Listing Service (RMLS)

Agents Affiliated with this Home

  • Section Image
  • Section Image
See All Agents

Map

Source: Regional Multiple Listing Service (RMLS)

MLS Number: 21562508

Regional Multiple Listing Service (RMLS)

APN: 00537271

Your Personal Tour Guide

Ask me questions while you tour the home.