
Jeffrey Infante
Real Broker, LLC
(401) 992-5012
97 Total Sales
5 in Central Falls
$218K - $525K Price Range


Estimated Value: $235,000 - $258,000
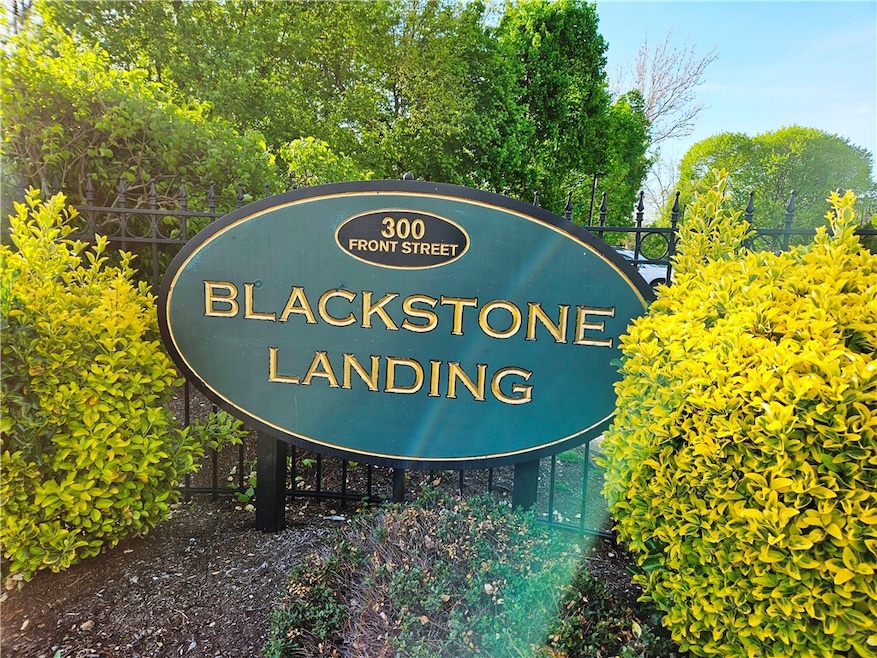
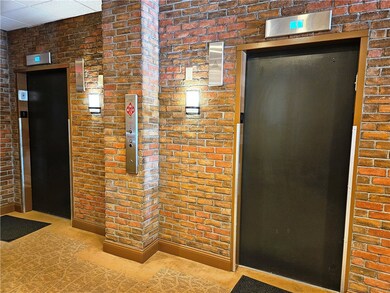
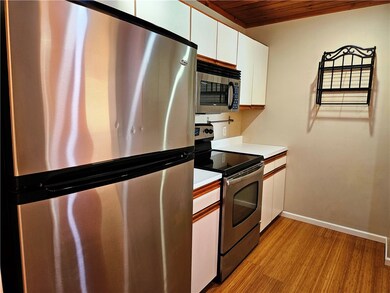
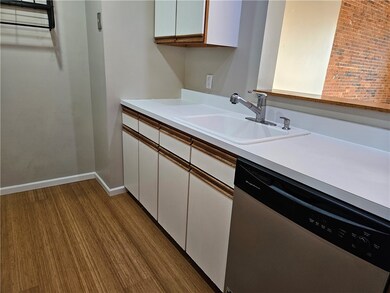
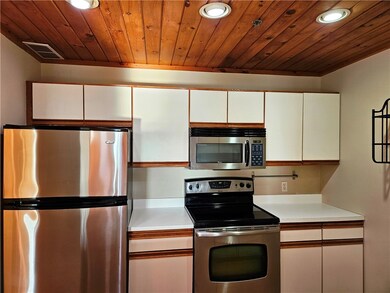
One-Level Condo Located in a Historic Renovated Brick Mill Building at Blackstone Landing. This unit is situated on the 4th floor with elevator access, offering views of the Blackstone River. It features 1 bedroom with a spacious walk-in closet, a full bath, kitchen, dining area, and living room. Included are newer Stackable LG Washer and LG Ventless Dryer in a closet, as well as a newer heating and air conditioning system. The unit boasts high vaulted ceilings, beautiful wood beams, large windows, and an original brick wall, creating a cozy yet industrial ambiance. Additionally, the property comes with 1 assigned parking spot, with visitor parking available for guests. Conveniently located near the Massachusetts border and I-95, this home is just 10 minutes away from downtown Providence and a mere 6 minutes to the new Pawtucket/Central Falls MBTA Station, which is 1.2 miles away. Check out the attached 360 tour! Call Today!
We collect this data history from publicly available records. To have your information removed, we recommend requesting removal directly through your county’s website.
Jeffrey Infante
Real Broker, LLC
(401) 992-5012
97 Total Sales
5 in Central Falls
$218K - $525K Price Range
The Realpro Group
REALPRO by The Water
(401) 240-4724
339 Total Sales
6 in Central Falls
$363K - $850K Price Range
Heber Anibal Recinos
Hemekedeal Realty, LLC
(401) 593-6248
37 Total Sales
1 in Central Falls
$550,000 Price
Jen McMorran
Keller Williams Elite
(339) 220-5309
114 Total Sales
1 in Central Falls
$185,000 Price
Yvonne Sousa
LoKation Real Estate
(401) 645-4299
160 Total Sales
2 in Central Falls
$725K - $730K Price Range
Julie King
Lion Real Estate Group
(508) 719-6822
29 Total Sales
1 in Central Falls
$367,000 Price
We collect this data history from publicly available records. To have your information removed, we recommend requesting removal directly through your county’s website.
| Date | Buyer | Sale Price | Title Company |
|---|---|---|---|
| $225,000 | None Available | ||
| -- | None Available | ||
| $100,000 | -- | ||
| $175,000 | -- | ||
| $67,000 | -- | ||
| $84,000 | -- |
We collect this data history from publicly available records. To have your information removed, we recommend requesting removal directly through your county’s website.
| Date | Event | Price | List to Sale | Price per Sq Ft |
|---|---|---|---|---|
| 06/14/2024 06/14/24 | Sold | $225,000 | -0.4% | $338 / Sq Ft |
| 05/25/2024 05/25/24 | Pending | -- | -- | -- |
| 05/21/2024 05/21/24 | Price Changed | $225,900 | -2.2% | $340 / Sq Ft |
| 05/04/2024 05/04/24 | For Sale | $231,000 | -- | $347 / Sq Ft |
We collect this data history from publicly available records. To have your information removed, we recommend requesting removal directly through your county’s website.
| Year | Tax Paid | Tax Assessment Tax Assessment Total Assessment is a certain percentage of the fair market value that is determined by local assessors to be the total taxable value of land and additions on the property. | Land | Improvement |
|---|---|---|---|---|
| 2025 | $2,961 | $225,200 | $0 | $225,200 |
| 2024 | $2,779 | $225,200 | $0 | $225,200 |
| 2023 | $2,516 | $148,500 | $0 | $148,500 |
| 2022 | $2,462 | $148,500 | $0 | $148,500 |
| 2021 | $2,462 | $148,500 | $0 | $148,500 |
| 2020 | $2,285 | $109,400 | $0 | $109,400 |
| 2019 | $2,285 | $109,400 | $0 | $109,400 |
| 2018 | $2,202 | $109,400 | $0 | $109,400 |
| 2017 | $1,929 | $84,900 | $0 | $84,900 |
| 2016 | $1,858 | $84,900 | $0 | $84,900 |
| 2015 | $1,858 | $84,900 | $0 | $84,900 |
| 2014 | $2,368 | $102,700 | $0 | $102,700 |
B
Seller's Agent in 2024
Blanchet Group
RE/MAX Town & Country
(401) 335-3344
132 Total Sales
Buyer's Agent in 2024
Connie Soares-Felix
Williams & Stuart Real Estate
(401) 524-3137
96 Total Sales
Source: State-Wide MLS
MLS Number: 1358332
APN: PAWT-000071-000000-000458
Disclaimer: Certain information contained herein is derived from information provided by parties other than Homes.com. All information provided is deemed reliable, but is not guaranteed to be accurate and should be independently verified.
IDX information is provided exclusively for personal, non-commercial use, and may not be used for any purpose other than to identify prospective properties consumers may be interested in purchasing. Information is deemed reliable but not guaranteed.
Copyright © 2026 State-Wide MLS, Inc. All rights reserved.
Ask me questions while you tour the home.