NOT LISTED FOR SALE

Estimated Value: $296,360

4 Beds
3 Baths
2,380 Sq Ft
$125/Sq Ft Est. Value

Sale Details

Date Sold: December 23, 2021

Current estimated payment $2,011 / mo

31 Days on Market

Highlights

  • Craftsman Architecture
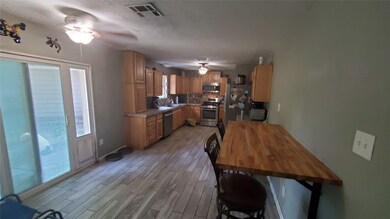
  • Breakfast Room
  • Family Room Off Kitchen
  • Wood Flooring
  • 2 Car Detached Garage
  • Cul-De-Sac

About This Home

As of December 2021

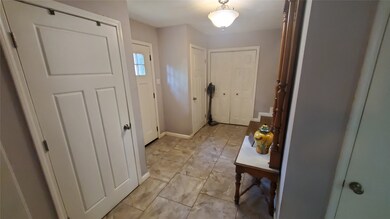
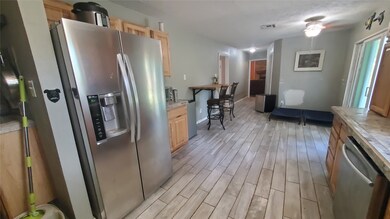
Amazing 4 bedroom home with 3 full baths. Huge 1/3-acre lot on a quiet cul-de-sac (no traffic!) next to a 20+/- acre property. Years of work to remodel this lovely home. Refreshed paint and Roof replaced Sept 2021. Move-in ready for your family with a cozy wood-burning fireplace. Detached garage with a covered walkway. Huge front and backyard for entertainment. Hard surface flooring throughout the home. Designer bathroom renovation is a must-see with Jetted bathtub and walk-in closets in the bathrooms. Lot fully-fenced with single carport attached to garage thru fence gate. Showings by appointment only for this beautiful lake subdivision just waiting on a new family!

Last Agent to Sell the Property

Kyle Odiorne

Owning Texas Real Estate LLC License #0529080 Listed on: 11/04/2021

Last Buyer's Agent

Yesica Romero

Propel Realty License #0682038

Home Details

Home Type

  • Single Family

Est. Annual Taxes

  • $4,244

Year Built

  • Built in 1970

Lot Details

  • 15,000 Sq Ft Lot
  • Cul-De-Sac
  • North Facing Home
  • Additional Parcels

HOA Fees

  • $28 Monthly HOA Fees

Parking

  • 2 Car Detached Garage
  • Oversized Parking
  • Workshop in Garage
  • Driveway

Home Design

  • Craftsman Architecture
  • Brick Exterior Construction
  • Slab Foundation
  • Composition Roof
  • Wood Siding

Interior Spaces

  • 2,380 Sq Ft Home
  • 2-Story Property
  • Wood Burning Fireplace
  • Gas Fireplace
  • Family Room Off Kitchen
  • Living Room
  • Breakfast Room
  • Washer and Gas Dryer Hookup

Kitchen

  • Breakfast Bar
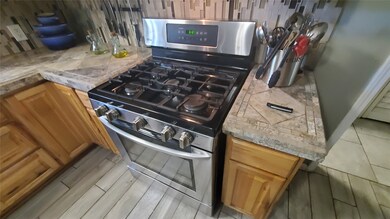
  • Convection Oven
  • Gas Oven
  • Gas Range
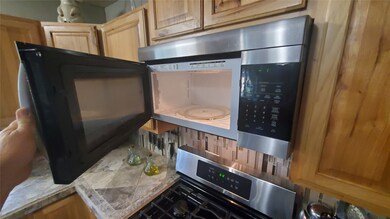
  • Microwave
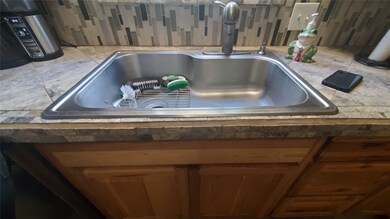
  • Dishwasher
  • Disposal

Flooring

  • Wood
  • Carpet
  • Tile

Bedrooms and Bathrooms

  • 4 Bedrooms
  • 3 Full Bathrooms
  • Double Vanity
  • Single Vanity
  • Bathtub with Shower
  • Separate Shower

Schools

  • Wilkinson Elementary School
  • Stockton Junior High School
  • Conroe High School

Utilities

  • Central Heating and Cooling System
  • Heating System Uses Gas
  • Septic Tank

Community Details

  • Association fees include common areas
  • Acion Property Mgmt Association
  • Riverbrook Forest Hls Square Subdivision

Home Details

Home Type

Single Family

Est. Annual Taxes

$4,244

Year Built

Built in 1970

Lot Details

0.34 Acres

HOA Fees

$28 per month

Parking

2

Listing Details

  • Property Sub Type: Detached
  • Prop. Type: Residential
  • Building Stories: 2
  • Year Built: 1970
  • Lot Size Acres: 0.3444
  • Road Surface Type: Asphalt
  • Ownership: Full Ownership
  • Subdivision Name: Riverbrook-Forest Hls Square
  • Architectural Style: Craftsman
  • Garage Yn: Yes
  • Unit Levels: Two
  • New Construction: No
  • UniversalParcelId: urn:reso:upi:2.0:US:48339:145217
  • Special Features: None
  • Stories: 2

Interior Features

  • Appliances: Convection Oven, Dishwasher, Disposal, Gas Oven, Gas Range, Microwave
  • Full Bathrooms: 3
  • Total Bedrooms: 4
  • Fireplace Features: Gas, Wood Burning
  • Fireplaces: 1
  • Fireplace: Yes
  • Flooring: Carpet, Tile, Wood
  • Interior Amenities: Breakfast Bar, Double Vanity, Kitchen/Family Room Combo, Separate Shower, Tub Shower, Vanity
  • Living Area: 2380.0
  • Dining Room Type: Breakfast Room/Nook, Living Room

Exterior Features

  • Disclosures: Seller Disclosure
  • Exclusions: none
  • Roof: Composition
  • Lot Features: Cul-De-Sac, Other
  • Pool Private: No
  • Construction Type: Brick, Wood Siding
  • Direction Faces: North
  • Foundation Details: Slab

Garage/Parking

  • Attached Garage: No
  • Garage Spaces: 2.0
  • Parking Features: Driveway, Detached, Garage, Oversized, Workshop in Garage

Utilities

  • Laundry Features: Washer Hookup, Electric Dryer Hookup, Gas Dryer Hookup
  • Cooling: Central Air, Electric
  • Cooling Y N: Yes
  • Heating: Central, Gas
  • Heating Yn: Yes
  • Sewer: Septic Tank
  • Water Source: Public

Condo/Co-op/Association

  • Association Fee: 330.0
  • Association Fee Frequency: Annually
  • Association Name: Acion Property Mgmt
  • Phone: 713-686-469
  • Association: Yes

Fee Information

  • Association Fee Includes: Common Areas, Other

Schools

  • Elementary School: WILKINSON ELEMENTARY SCHOOL
  • Junior High Dist: 11 - Conroe
  • High School: CONROE HIGH SCHOOL
  • Middle Or Junior School: STOCKTON JUNIOR HIGH SCHOOL

Lot Info

  • Additional Parcels Description: 82890001500
  • Additional Parcels: Yes

Tax Info

  • Tax Year: 2021
  • Tax Annual Amount: 4244.0

Ownership History

We collect this data history from publicly available records. To have your information removed, we recommend requesting removal directly through your county’s website.

Date Name Owned For Owner Type

Purchase Details

Listed on
Nov 4, 2021
Closed on
Dec 23, 2021
Sold by
Bought by
Seller's Agent
Kyle Odiorne
Owning Texas Real Estate LLC
Buyer's Agent
Yesica Romero
Propel Realty
List Price
$245,000
Current Estimated Value
$296,360

Home Financials for this Owner

Home Financials are based on the most recent Mortgage that was taken out on this home.
Avg. Annual Appreciation
3.97%
Original Mortgage
$248,000
Outstanding Balance
$224,696
Interest Rate
3.22%
Mortgage Type
FHA
Estimated Equity
$71,664

Purchase Details

Closed on
Sep 28, 2015
Sold by
Bought by

Home Financials for this Owner

Home Financials are based on the most recent Mortgage that was taken out on this home.
Original Mortgage
$133,910
Interest Rate
3.99%
Mortgage Type
Purchase Money Mortgage

Purchase Details

Closed on
Aug 29, 2014
Sold by
Bought by

Purchase Details

Closed on
Mar 12, 2012
Sold by
Bought by

Purchase Details

Closed on
Apr 21, 2008
Sold by
Bought by

Home Financials for this Owner

Home Financials are based on the most recent Mortgage that was taken out on this home.
Original Mortgage
$148,525
Interest Rate
6.11%
Mortgage Type
Purchase Money Mortgage

Purchase Details

Closed on
Aug 22, 2001
Sold by
Bought by

Home Financials for this Owner

Home Financials are based on the most recent Mortgage that was taken out on this home.
Original Mortgage
$87,500
Interest Rate
10.99%
Mortgage Type
Credit Line Revolving

Purchase Details

Closed on
Nov 30, 1994
Sold by
Bought by
Source: Public Records
Create a Home Valuation Report for This Property
The Home Valuation Report is an in-depth analysis detailing your home's value as well as a comparison with similar homes in the area

Home Values in the Area

Source: Public Records

Average Home Value in this Area


Source: Public Records

Purchase History

We collect this data history from publicly available records. To have your information removed, we recommend requesting removal directly through your county’s website.

Date Buyer Sale Price Title Company
-- North American Title
-- Attorney
-- --
-- --
-- Stewart Title Of Montgomery
-- --
-- American Title Co
Source: Public Records

Mortgage History

We collect this data history from publicly available records. To have your information removed, we recommend requesting removal directly through your county’s website.

Date Status Borrower Loan Amount
Open $248,000
Closed $243,508
Previous Owner $152,000
Previous Owner $133,910
Previous Owner $148,525
Previous Owner $96,000
Previous Owner $87,500
Source: Public Records

Property History

We collect this data history from publicly available records. To have your information removed, we recommend requesting removal directly through your county’s website.

Date Event Price List to Sale Price per Sq Ft
12/23/2021 12/23/21 Sold -- -- --
12/05/2021 12/05/21 Pending -- -- --
11/04/2021 11/04/21 For Sale $245,000 -- $103 / Sq Ft
Source: Houston Association of REALTORS®

Tax History

We collect this data history from publicly available records. To have your information removed, we recommend requesting removal directly through your county’s website.

Year Tax Paid Tax Assessment Tax Assessment Total Assessment is a certain percentage of the fair market value that is determined by local assessors to be the total taxable value of land and additions on the property. Land Improvement
2025 $4,415 $256,214 $34,500 $221,714
2024 $3,973 $229,453 $34,500 $194,953
2023 $3,933 $228,090 $34,500 $193,590
2022 $4,060 $215,510 $34,650 $180,860
2021 $4,170 $180,960 $15,000 $165,960
2020 $4,331 $179,680 $15,000 $164,680
2019 $4,196 $167,590 $15,000 $152,590
2018 $3,649 $165,700 $15,000 $150,700
2017 $4,101 $165,700 $15,000 $150,700
2016 $3,388 $136,900 $6,920 $129,980
2015 $3,378 $140,000 $6,920 $133,080
2014 $3,378 $130,670 $6,920 $123,750
Source: Public Records

Agents Affiliated with this Home

  • Section Image
See All Agents

Map

Source: Houston Association of REALTORS®

MLS Number: 81472320

Houston Association of REALTORS®

APN: 8289-00-01500

Your Personal Tour Guide

Ask me questions while you tour the home.