
Rockwell Group
eXp Realty, LLC
(541) 500-0239
562 Total Sales
1 in Pleasant Valley
$619,000 Price



Estimated Value: $522,000 - $572,146
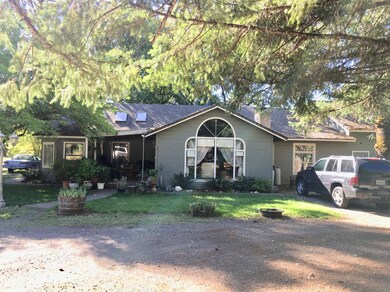
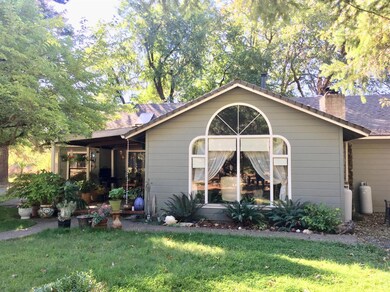
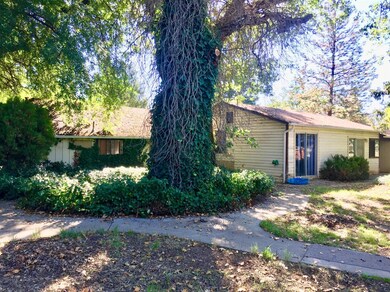
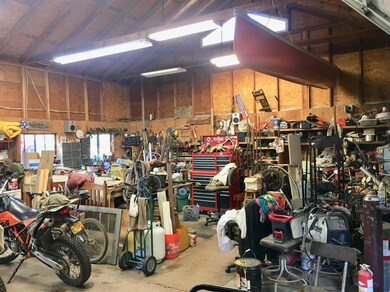
Multi Family Gem! Almost 4 Acres ( 3.76 ) of beautiful privacy, with 2 legal dwellings and one additional building! Just a few short miles off of Hugo Exit 66! There is so much potential to this property! This is a home that pays for itself the seller say's he has never payed a mortgage payment. The home has many beautiful upgrades and waiting for you to take the mantel. Second home/rental is 1588 sq ft 3 bed 1 bath This home will be sold AS IS due to remodeling that needs to be completed. Well produces 10 GPM (per seller) Remote controlled Gate,95% Fenced, Main house has in ground sprinklers, Large Fenced in Dog yard! Lots and Lots of usable land, fruit trees ( Walnut and Apple ) Owner will carry with large down. Buyer and buyer's agent to do own due diligence.
Last Agent to Sell the Property
Timari Davis
United Country River Valley Realty Listed on: 09/30/2019
We collect this data history from publicly available records. To have your information removed, we recommend requesting removal directly through your county’s website.
Rockwell Group
eXp Realty, LLC
(541) 500-0239
562 Total Sales
1 in Pleasant Valley
$619,000 Price
Stephanie Walls
HRM Property Solutions Inc.
(541) 897-8816
57 Total Sales
1 in Pleasant Valley
$550,000 Price
Mel Jones
RE/MAX Integrity Grants Pass
(541) 291-5627
122 Total Sales
1 in Pleasant Valley
$490,000 Price
Justin Burton
eXp Realty, LLC
(541) 507-8837
122 Total Sales
3 in Pleasant Valley
$313K - $694K Price Range
Taylor Bars
Kendon Leet Real Estate, Inc
(541) 237-1402
152 Total Sales
1 in Pleasant Valley
$470,000 Price
Glen Thone
RE/MAX Integrity
(541) 275-5309
82 Total Sales
1 in Pleasant Valley
$485,000 Price
We collect this data history from publicly available records. To have your information removed, we recommend requesting removal directly through your county’s website.
| Date | Buyer | Sale Price | Title Company |
|---|---|---|---|
| $395,000 | First American | ||
| Bean Terry N | -- | -- |
We collect this data history from publicly available records. To have your information removed, we recommend requesting removal directly through your county’s website.
| Date | Status | Borrower | Loan Amount |
|---|---|---|---|
| Open | $395,000 |
We collect this data history from publicly available records. To have your information removed, we recommend requesting removal directly through your county’s website.
| Date | Event | Price | List to Sale | Price per Sq Ft |
|---|---|---|---|---|
| 04/17/2020 04/17/20 | Sold | $395,000 | -1.1% | $180 / Sq Ft |
| 02/08/2020 02/08/20 | Pending | -- | -- | -- |
| 09/30/2019 09/30/19 | For Sale | $399,500 | -- | $182 / Sq Ft |
We collect this data history from publicly available records. To have your information removed, we recommend requesting removal directly through your county’s website.
| Year | Tax Paid | Tax Assessment Tax Assessment Total Assessment is a certain percentage of the fair market value that is determined by local assessors to be the total taxable value of land and additions on the property. | Land | Improvement |
|---|---|---|---|---|
| 2025 | $2,000 | $274,530 | ||
| 2024 | $2,000 | $266,540 | ||
| 2023 | $1,637 | $258,790 | $0 | $0 |
| 2022 | $1,604 | $251,250 | $0 | $0 |
| 2021 | $1,550 | $243,940 | $0 | $0 |
| 2020 | $1,794 | $264,070 | $0 | $0 |
| 2019 | $1,723 | $256,380 | $0 | $0 |
| 2018 | $1,747 | $248,920 | $0 | $0 |
| 2017 | $1,747 | $241,670 | $0 | $0 |
| 2016 | $1,482 | $234,640 | $0 | $0 |
| 2015 | $1,431 | $227,810 | $0 | $0 |
| 2014 | $1,395 | $221,180 | $0 | $0 |
TD
Seller's Agent in 2020
Timari Davis
United Country River Valley Realty
Buyer's Agent in 2020
Sharon Watson
RE/MAX
(541) 956-5518
121 Total Sales
Source: Oregon Datashare
MLS Number: 103007077
APN: R303310
Disclaimer: Certain information contained herein is derived from information provided by parties other than Homes.com. All information provided is deemed reliable, but is not guaranteed to be accurate and should be independently verified.
© 2026 Oregon Datashare (KCAR | MLSCO | SOMLS). All rights reserved. The data relating to real estate for sale on this web site comes in part from the Internet Data Exchange Program of the Oregon Datashare. Real estate listings held by IDX Brokerage firms other than Ten-X are marked with the Internet Data Exchange logo or the Internet Data Exchange thumbnail logo and detailed information about them includes the name of the listing Brokers. Information provided is for consumers' personal, non-commercial use and may not be used for any purpose other than to identify prospective properties the viewer may be interested in purchasing. The consumer will not copy, retransmit nor redistribute any of the content from this website. Information provided is deemed reliable, but not guaranteed.
Ask me questions while you tour the home.