
Kayla Campbell
ERA King Real Estate
(256) 563-5939
75 Total Sales
1 in Heflin
$399,900 Price


Estimated Value: $91,000 - $172,000
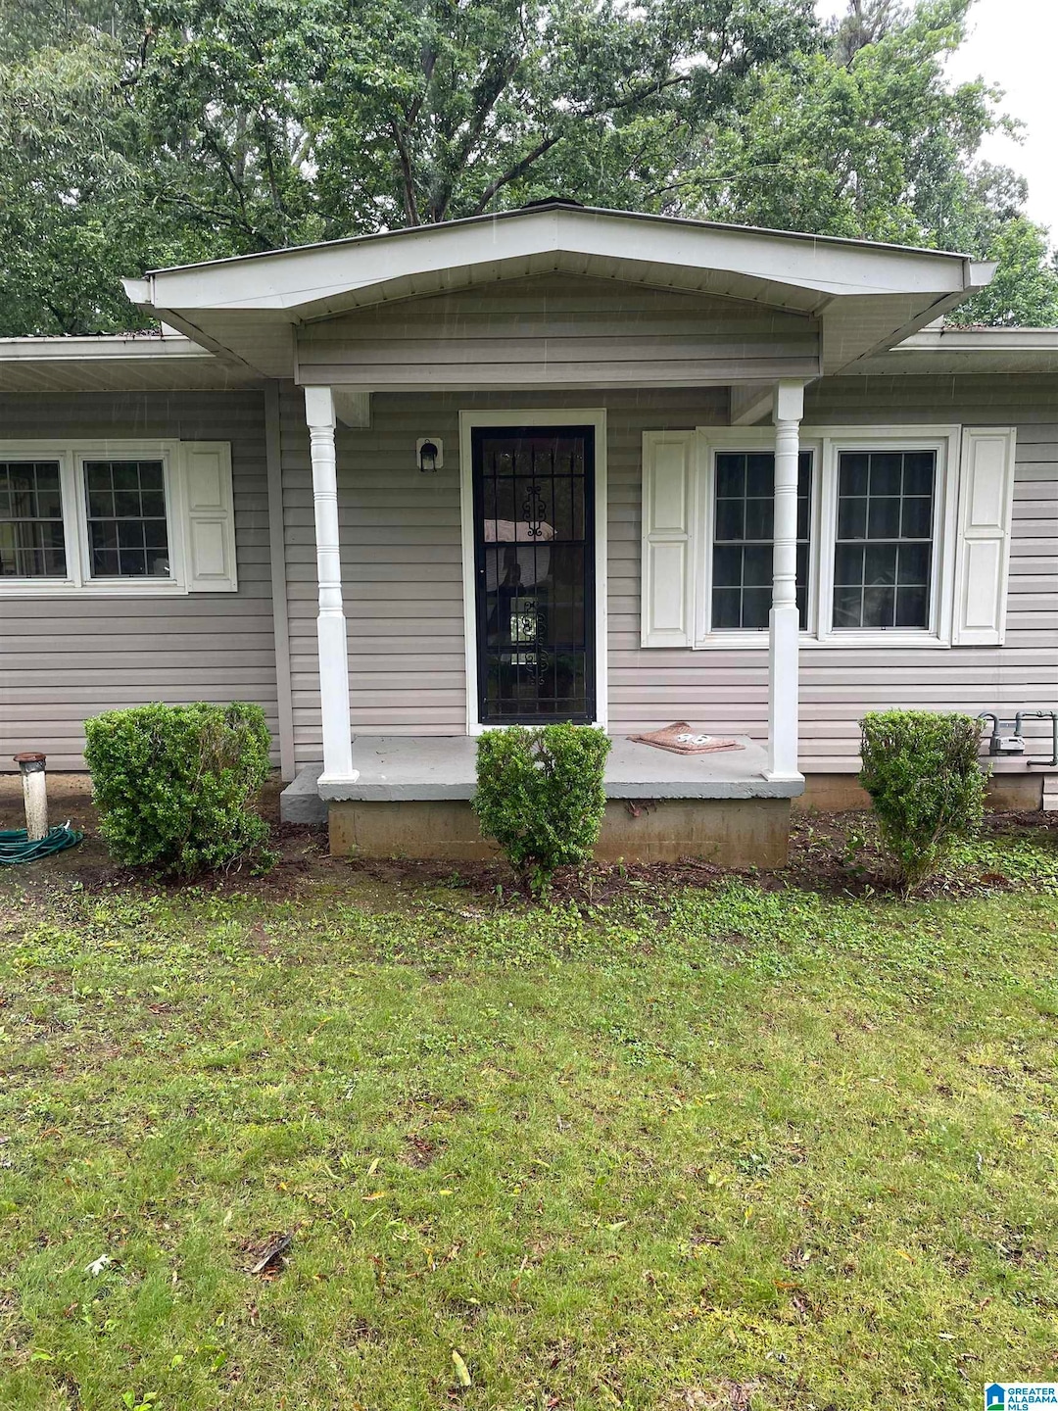
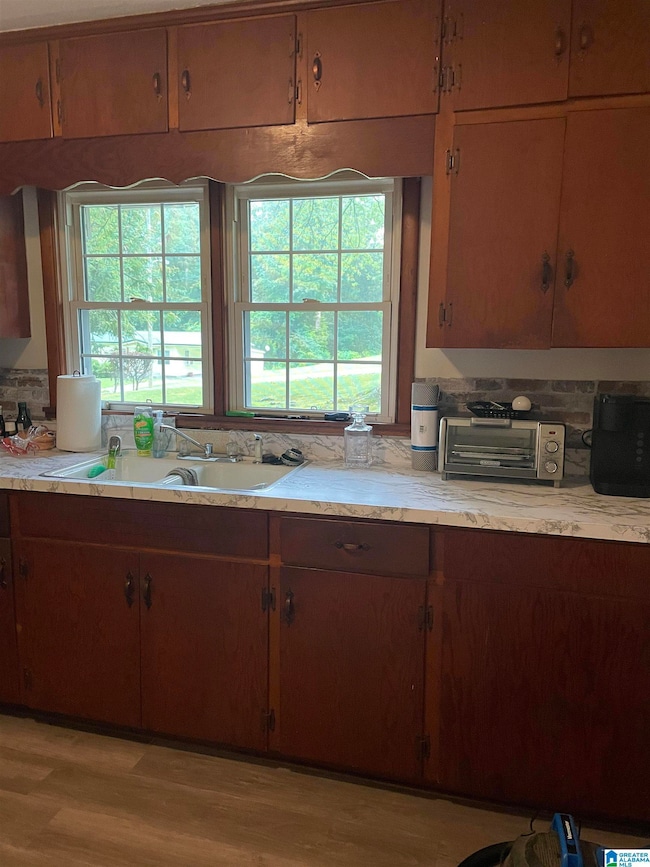
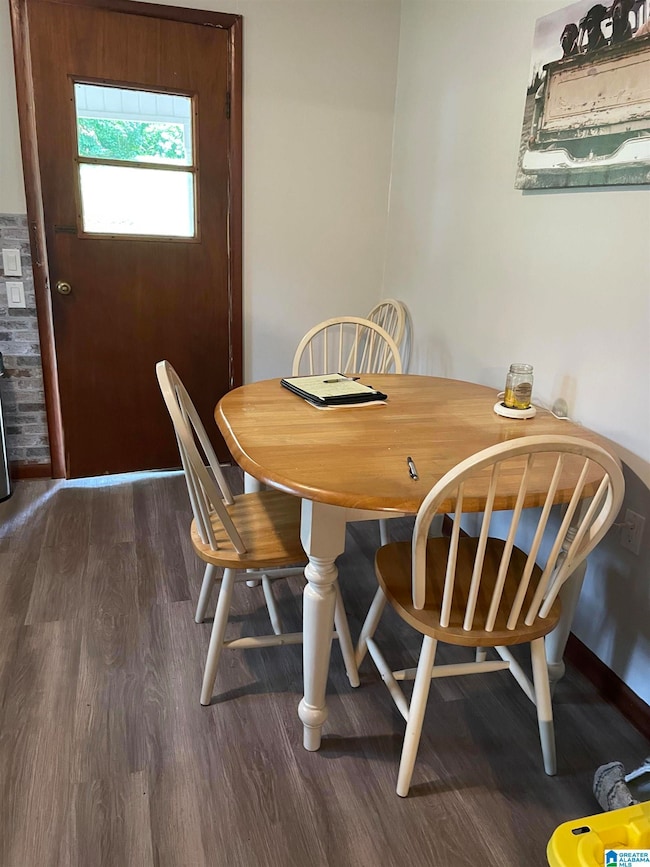
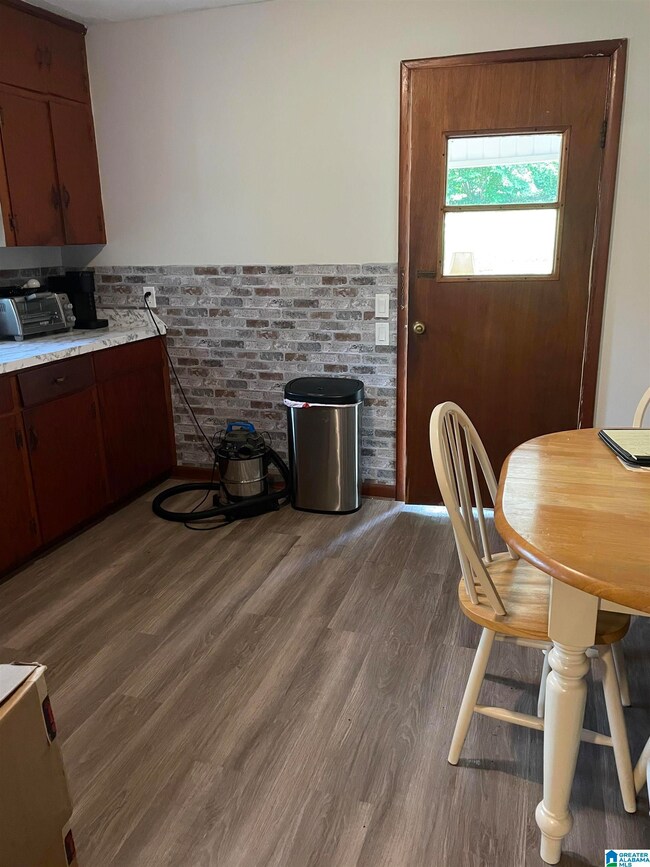
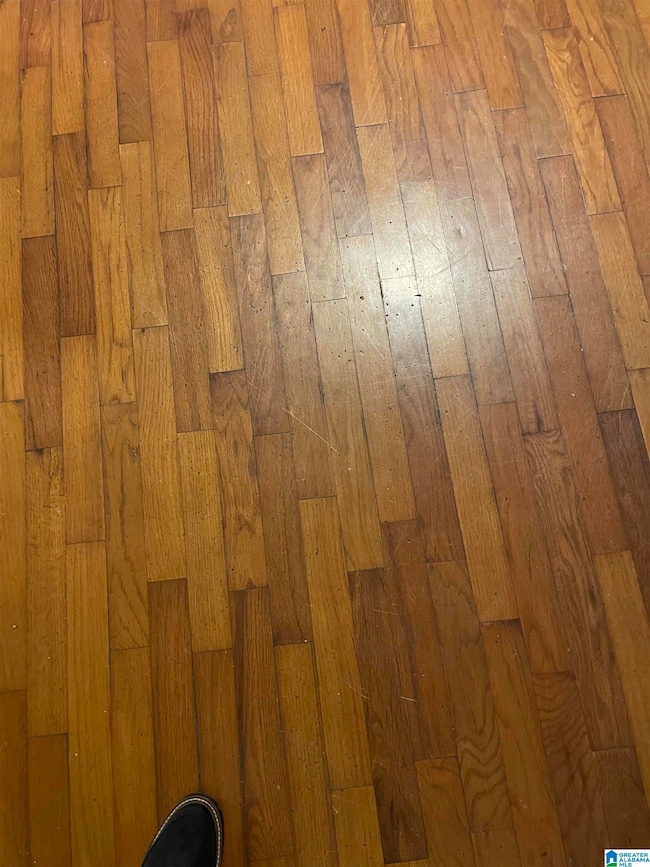
Make this your home - adorable home with 3 bedrooms, 1 updated bath. Hardwood floors with recent kitchen flooring and new countertop. Great in town location. Call to see and buy!
Last Buyer's Agent
CHARLES LASHAWNE
NOT A VALID MEMBER
We collect this data history from publicly available records. To have your information removed, we recommend requesting removal directly through your county’s website.
Kayla Campbell
ERA King Real Estate
(256) 563-5939
75 Total Sales
1 in Heflin
$399,900 Price
Stephany Scheinert
Wellhouse Real Estate West LLC
(334) 758-0080
166 Total Sales
4 in Heflin
$29K - $89K Price Range
Barbara Turbville
eXp Realty, LLC Central
(205) 813-8840
147 Total Sales
1 in Heflin
$285,000 Price
Nicole Kelley
Kelly Right Real Estate of Ala
(256) 419-0897
225 Total Sales
1 in Heflin
$235,000 Price
Tara Gaines
eXp Realty, LLC
(770) 999-0987
150 Total Sales
3 in Heflin
$175K - $190K Price Range
Candy Bowen
Southern Home Real Estate
(877) 715-3629
27 Total Sales
1 in Heflin
$162,000 Price
We collect this data history from publicly available records. To have your information removed, we recommend requesting removal directly through your county’s website.
| Date | Buyer | Sale Price | Title Company |
|---|---|---|---|
| $93,850 | None Listed On Document |
We collect this data history from publicly available records. To have your information removed, we recommend requesting removal directly through your county’s website.
| Date | Status | Borrower | Loan Amount |
|---|---|---|---|
| Open | $80,000 |
We collect this data history from publicly available records. To have your information removed, we recommend requesting removal directly through your county’s website.
| Date | Event | Price | List to Sale | Price per Sq Ft |
|---|---|---|---|---|
| 06/20/2025 06/20/25 | Sold | $93,850 | +4.9% | $87 / Sq Ft |
| 06/03/2025 06/03/25 | Off Market | $89,500 | -- | -- |
| 06/01/2025 06/01/25 | Pending | -- | -- | -- |
| 05/29/2025 05/29/25 | For Sale | $89,500 | -- | $83 / Sq Ft |
We collect this data history from publicly available records. To have your information removed, we recommend requesting removal directly through your county’s website.
| Year | Tax Paid | Tax Assessment Tax Assessment Total Assessment is a certain percentage of the fair market value that is determined by local assessors to be the total taxable value of land and additions on the property. | Land | Improvement |
|---|---|---|---|---|
| 2025 | -- | $6,055 | $515 | $5,540 |
| 2024 | -- | $10,182 | $1,082 | $9,100 |
| 2023 | $0 | $9,216 | $936 | $8,280 |
| 2022 | $0 | $9,216 | $936 | $8,280 |
| 2021 | $0 | $9,232 | $952 | $8,280 |
| 2020 | $0 | $8,568 | $1,048 | $7,520 |
| 2019 | $0 | $8,472 | $952 | $7,520 |
| 2018 | $0 | $8,472 | $952 | $7,520 |
| 2017 | $0 | $8,472 | $952 | $7,520 |
| 2016 | -- | $4,196 | $0 | $0 |
| 2015 | -- | $41,960 | $0 | $0 |
| 2014 | -- | $41,960 | $0 | $0 |
| 2013 | -- | $41,960 | $0 | $0 |
Seller's Agent in 2025
Linda Charles
ERA King Real Estate
(256) 310-7766
27 Total Sales
CL
Buyer's Agent in 2025
CHARLES LASHAWNE
NOT A VALID MEMBER
Source: Greater Alabama MLS
MLS Number: 21420264
APN: 15-02-10-3-000-009.000
Disclaimer: Certain information contained herein is derived from information provided by parties other than Homes.com. All information provided is deemed reliable, but is not guaranteed to be accurate and should be independently verified.
IDX information is provided exclusively for personal, non-commercial use, and may not be used for any purpose other than to identify prospective properties consumers may be interested in purchasing. Information is deemed reliable but not guaranteed.
Ask me questions while you tour the home.