
Jacqueline Mead
Sierra Sotheby's Intl. Realty
(775) 451-3287
43 Total Sales
1 in McCarran Boulevard-Probasco
$380,000 Price
Estimated Value: $362,365
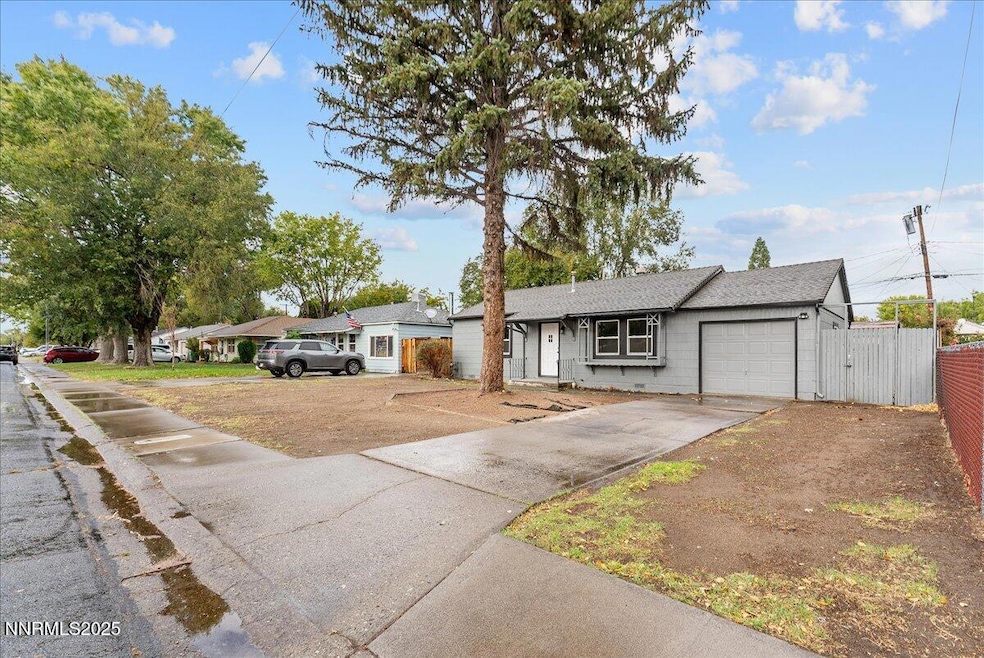
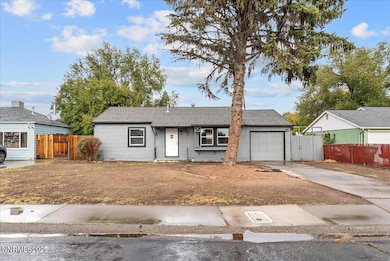

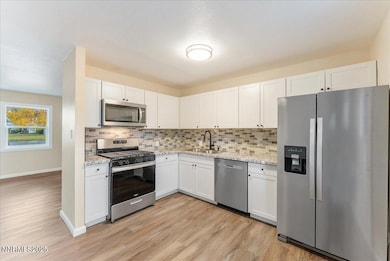
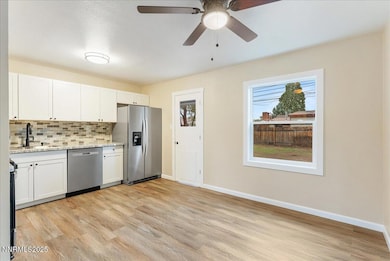
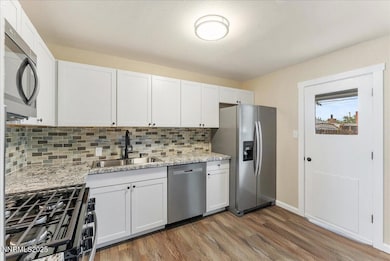
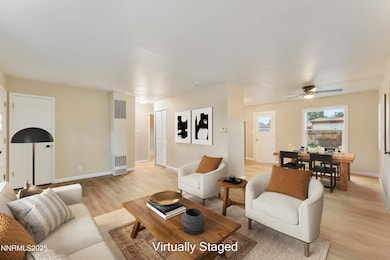
Completely remodeled and move-in ready at an unbeatable price point. This home offers a convenient Sparks location with easy access to everything. Updates include new dual-pane windows throughout, new water heater, fresh interior and exterior paint, and all-new lighting and plumbing fixtures. The kitchen has been fully redone with new cabinets, granite counters, and stainless steel appliances. Durable LVP flooring runs throughout the home for a clean, modern look and easy maintenance. Hard to beat the quality and value here — a solid home in a great location, fully updated and ready to go. Seller concessions considered with full price offer.
Last Agent to Sell the Property
Realty One Group Eminence License #B.1001282 Listed on: 10/16/2025
We collect this data history from publicly available records. To have your information removed, we recommend requesting removal directly through your county’s website.
Jacqueline Mead
Sierra Sotheby's Intl. Realty
(775) 451-3287
43 Total Sales
1 in McCarran Boulevard-Probasco
$380,000 Price
Darren Maxfield
Sierra Nevada Properties-Reno
(775) 364-5510
29 Total Sales
1 in McCarran Boulevard-Probasco
$140,000 Price
Marissa Phillips
Dickson Realty - Damonte Ranch
(775) 451-2846
150 Total Sales
3 in McCarran Boulevard-Probasco
$420K - $477K Price Range
Steven Foster
eXp Realty
(775) 542-4826
73 Total Sales
1 in McCarran Boulevard-Probasco
$452,000 Price
Joyce Pace
Coldwell Banker Select Mt Rose
(775) 993-5852
3 Total Sales
1 in McCarran Boulevard-Probasco
$565,000 Price
Sara Sharkey
RE/MAX Professionals-Sparks
(775) 451-3923
39 Total Sales
1 in McCarran Boulevard-Probasco
$450,000 Price
We collect this data history from publicly available records. To have your information removed, we recommend requesting removal directly through your county’s website.
| Date | Buyer | Sale Price | Title Company |
|---|---|---|---|
| -- | None Listed On Document | ||
| Ramirez Elvia Edith Ramire | $360,000 | Toiyabe Title | |
| Summit Investment Holdings Llc | $256,500 | First American Title | |
| Ali Rashid | -- | None Listed On Document | |
| Ali Khalid | $73,000 | Servicelink Irvine | |
| Nationstar Mortgage Llc | $225,697 | First American National Defa | |
| Federal National Mortgage Association | -- | First American National Defa | |
| Cordle Steven R | $216,000 | Stewart Title Of Northern Nv |
We collect this data history from publicly available records. To have your information removed, we recommend requesting removal directly through your county’s website.
| Date | Status | Borrower | Loan Amount |
|---|---|---|---|
| Previous Owner | $353,380 | ||
| Previous Owner | Ali Khalid | $67,500 | |
| Previous Owner | Cordle Steven R | $214,000 |
We collect this data history from publicly available records. To have your information removed, we recommend requesting removal directly through your county’s website.
| Date | Event | Price | List to Sale | Price per Sq Ft | Prior Sale |
|---|---|---|---|---|---|
| 12/03/2025 12/03/25 | Sold | $359,900 | 0.0% | $411 / Sq Ft | |
| 11/05/2025 11/05/25 | Price Changed | $359,900 | -1.4% | $411 / Sq Ft | |
| 10/29/2025 10/29/25 | Price Changed | $364,900 | -1.1% | $417 / Sq Ft | |
| 10/16/2025 10/16/25 | For Sale | $369,000 | +43.9% | $422 / Sq Ft | |
| 07/31/2025 07/31/25 | Sold | $256,400 | +4.7% | $293 / Sq Ft | View Prior Sale |
| 07/18/2025 07/18/25 | For Sale | $245,000 | -- | $280 / Sq Ft |
We collect this data history from publicly available records. To have your information removed, we recommend requesting removal directly through your county’s website.
| Year | Tax Paid | Tax Assessment Tax Assessment Total Assessment is a certain percentage of the fair market value that is determined by local assessors to be the total taxable value of land and additions on the property. | Land | Improvement |
|---|---|---|---|---|
| 2026 | $507 | $47,123 | $34,090 | $13,033 |
| 2025 | $630 | $46,545 | $33,565 | $12,980 |
| 2024 | $630 | $42,840 | $30,065 | $12,775 |
| 2023 | $434 | $43,141 | $31,325 | $11,816 |
| 2022 | $568 | $35,825 | $26,180 | $9,645 |
| 2021 | $551 | $27,346 | $17,955 | $9,391 |
| 2020 | $534 | $26,154 | $16,940 | $9,214 |
| 2019 | $509 | $24,597 | $15,890 | $8,707 |
| 2018 | $486 | $20,073 | $11,725 | $8,348 |
| 2017 | $467 | $18,592 | $10,395 | $8,197 |
| 2016 | $456 | $17,551 | $9,345 | $8,206 |
| 2015 | $453 | $15,751 | $7,700 | $8,051 |
| 2014 | $441 | $14,039 | $6,440 | $7,599 |
| 2013 | -- | $11,695 | $4,270 | $7,425 |
Seller's Agent in 2025
Ryan Borden
Realty One Group Eminence
(775) 544-9262
3 in this area
28 Total Sales
Seller's Agent in 2025
Kristi Maxwell
Realty One Group Eminence
(775) 342-3297
3 in this area
119 Total Sales
Buyer's Agent in 2025
Juan Segura
Reno Real Estate
(775) 379-0053
8 in this area
314 Total Sales
Buyer's Agent in 2025
Jim Elliott
RE/MAX
(775) 527-3476
10 in this area
271 Total Sales
Source: Northern Nevada Regional MLS
MLS Number: 250057112
APN: 033-121-23
Disclaimer: Certain information contained herein is derived from information provided by parties other than Homes.com. All information provided is deemed reliable, but is not guaranteed to be accurate and should be independently verified.
IDX information is provided exclusively for personal, non-commercial use, and may not be used for any purpose other than to identify prospective properties consumers may be interested in purchasing. Information is deemed reliable but not guaranteed. The content relating to real estate for sale on this web site comes in part from the Broker Reciprocity/ IDX program of the Northern Nevada Regional Multiple Listing Service°. Real estate listings held by brokerage firms other than Ten-X are marked with the Broker Reciprocity logo and detailed information about those listings includes the name of the listing brokerage. Any use of the content other than by a search performed by a consumer looking to purchase or rent real estate is prohibited. © 2026 Northern Nevada Regional Multiple Listing Service® MLS. All rights reserved.
Ask me questions while you tour the home.