
Jacob Scott
Your Home Sold Guaranteed Realty
(470) 480-1026
91 Total Sales
3 in Covington
$273K - $319K Price Range
Estimated Value: $247,152
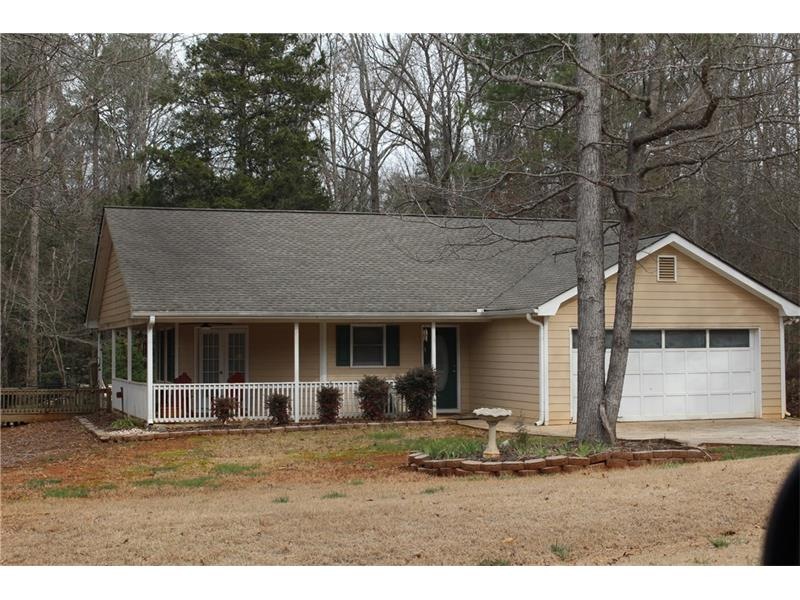
Move in ready. 3 bedroom, 2 bath ranch with a wraparound front porch and extra large patio for summer grilling. This house has new stainless steel appliances, Berber carpet, open kitchen with stained cabinets, large breakfast room, lots of storage, and family room with fireplace. 3 large bedrooms. Upgraded new heat pump. Must see! Will not last long.
Last Buyer's Agent
Israel Edmunds
NOT A VALID MEMBER License #365967
We collect this data history from publicly available records. To have your information removed, we recommend requesting removal directly through your county’s website.
Jacob Scott
Your Home Sold Guaranteed Realty
(470) 480-1026
91 Total Sales
3 in Covington
$273K - $319K Price Range
Jocelyn Palmer
eXp Realty
(215) 402-5258
55 Total Sales
7 in Covington
$265K - $430K Price Range
Julie Adams
Atlanta Communities
(470) 518-0765
96 Total Sales
56 in Covington
$190K - $760K Price Range
Ebonee Clark
Indigo Road Realty Georgia
(888) 507-7166
75 Total Sales
2 in Covington
$302,400 Price Range
Joseph Cassar
Josephs Homes Realty, LLC.
(678) 436-8598
80 Total Sales
1 in Covington
$212,500 Price
Cindy Powell
Atlanta Communities
(877) 506-1344
43 Total Sales
2 in Covington
$500,000 Price Range
We collect this data history from publicly available records. To have your information removed, we recommend requesting removal directly through your county’s website.
| Date | Buyer | Sale Price | Title Company |
|---|---|---|---|
| $93,000 | -- | ||
| Barr Jason W | $74,000 | -- | |
| Barr Jason W | -- | -- | |
| Barr Jason W | $86,900 | -- | |
| Jeh Const Coinc | $10,900 | -- | |
| Norton Gayle A | $8,200 | -- |
We collect this data history from publicly available records. To have your information removed, we recommend requesting removal directly through your county’s website.
| Date | Status | Borrower | Loan Amount |
|---|---|---|---|
| Previous Owner | $63,650 | ||
| Previous Owner | Barr Jason W | $74,000 | |
| Previous Owner | 'Barr Jason W | $94,750 | |
| Previous Owner | Barr Jason W | $91,100 |
We collect this data history from publicly available records. To have your information removed, we recommend requesting removal directly through your county’s website.
| Date | Event | Price | List to Sale | Price per Sq Ft |
|---|---|---|---|---|
| 06/06/2016 06/06/16 | Sold | $93,000 | -4.1% | $69 / Sq Ft |
| 04/26/2016 04/26/16 | Pending | -- | -- | -- |
| 04/19/2016 04/19/16 | For Sale | $97,000 | 0.0% | $72 / Sq Ft |
| 04/07/2016 04/07/16 | Pending | -- | -- | -- |
| 04/01/2016 04/01/16 | For Sale | $97,000 | 0.0% | $72 / Sq Ft |
| 03/30/2016 03/30/16 | Pending | -- | -- | -- |
| 03/25/2016 03/25/16 | Price Changed | $97,000 | 0.0% | $72 / Sq Ft |
| 03/25/2016 03/25/16 | For Sale | $97,000 | -2.0% | $72 / Sq Ft |
| 02/01/2016 02/01/16 | Pending | -- | -- | -- |
| 01/26/2016 01/26/16 | For Sale | $99,000 | -- | $73 / Sq Ft |
We collect this data history from publicly available records. To have your information removed, we recommend requesting removal directly through your county’s website.
| Year | Tax Paid | Tax Assessment Tax Assessment Total Assessment is a certain percentage of the fair market value that is determined by local assessors to be the total taxable value of land and additions on the property. | Land | Improvement |
|---|---|---|---|---|
| 2025 | $2,607 | $103,280 | $14,800 | $88,480 |
| 2024 | $2,613 | $101,680 | $14,800 | $86,880 |
| 2023 | $2,561 | $93,000 | $10,000 | $83,000 |
| 2022 | $1,975 | $71,400 | $10,000 | $61,400 |
| 2021 | $1,893 | $61,200 | $8,800 | $52,400 |
| 2020 | $1,682 | $49,040 | $7,200 | $41,840 |
| 2019 | $1,638 | $47,000 | $7,200 | $39,800 |
| 2018 | $1,558 | $44,360 | $7,200 | $37,160 |
| 2017 | $1,316 | $37,320 | $6,000 | $31,320 |
| 2016 | $984 | $31,560 | $3,800 | $27,760 |
| 2015 | $750 | $24,680 | $3,200 | $21,480 |
| 2014 | $750 | $24,680 | $0 | $0 |
Seller's Agent in 2016
Bonnie Cato
RE/MAX
(770) 601-0829
39 Total Sales
IE
Buyer's Agent in 2016
Israel Edmunds
NOT A VALID MEMBER
Source: First Multiple Listing Service (FMLS)
MLS Number: 5639964
APN: 0017000000180000
Listings identified with the FMLS IDX logo come from FMLS and are held by brokerage firms other than the owner of this website. The listing brokerage is identified in any listing details. Information is deemed reliable but is not guaranteed. If you believe any FMLS listing contains material that infringes your copyrighted work please visit www.fmls.com/dmca to review our DMCA policy and learn how to submit a takedown request. © 2026 First Multiple Listing Service, Inc.
Disclaimer: Certain information contained herein is derived from information provided by parties other than Homes.com. All information provided is deemed reliable, but is not guaranteed to be accurate and should be independently verified.
Ask me questions while you tour the home.