
Seller's Agent in 2025
Derrick Gardner
(510) 921-4271
66 Total Sales
Estimated Value: $412,764
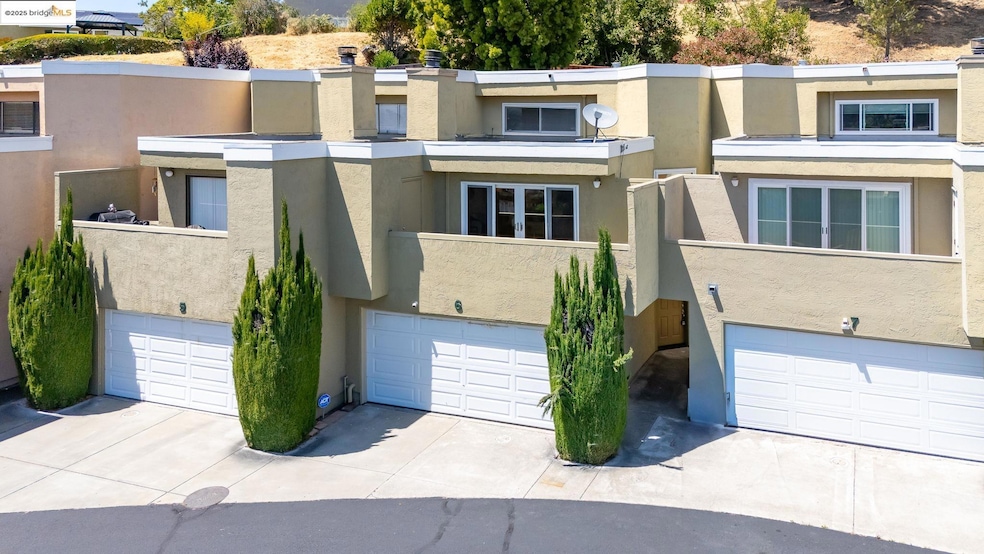
Welcome to 300 Locust Dr #6 – a well-updated move-in-ready condo nestled in a quiet and convenient Vallejo neighborhood. This unit offers a bright, open layout with ample natural light and tasteful finishes throughout. Whether you're a first-time buyer, investor, or downsizer, this home offers the perfect blend of comfort and value. Step into a spacious living area with a seamless flow to the dining space and kitchen – ideal for both relaxing and entertaining. The kitchen features modern cabinetry, ample counter space, and a breakfast bar for casual dining. Enjoy peaceful mornings or evenings on your private balcony with views of the community’s landscaped grounds just off the family room. Additional highlights include generously sized bedrooms, updated bathrooms, in-unit laundry, and designated parking. The community offers well-kept amenities including greenbelts, and walking paths. Conveniently located near shopping, dining, parks, and freeway access, this condo makes commuting to the Bay Area or Napa Valley a breeze. Don’t miss this affordable opportunity to own in Vallejo – schedule your showing today!
We collect this data history from publicly available records. To have your information removed, we recommend requesting removal directly through your county’s website.
We collect this data history from publicly available records. To have your information removed, we recommend requesting removal directly through your county’s website.
| Date | Buyer | Sale Price | Title Company |
|---|---|---|---|
| -- | Old Republic Title | ||
| $412,000 | Old Republic Title | ||
| $465,000 | Provident Title | ||
| -- | None Listed On Document | ||
| -- | -- | ||
| $440,000 | Chicago Title | ||
| $345,000 | Old Republic Title Company | ||
| $344,500 | Fidelity National Title Co | ||
| -- | Fidelity National Title Co | ||
| $165,000 | Fidelity National Title Co | ||
| -- | Fidelity National Title Co |
We collect this data history from publicly available records. To have your information removed, we recommend requesting removal directly through your county’s website.
| Date | Status | Borrower | Loan Amount |
|---|---|---|---|
| Open | $202,000 | ||
| Previous Owner | $418,000 | ||
| Previous Owner | $418,000 | ||
| Previous Owner | $276,000 | ||
| Previous Owner | $271,200 | ||
| Previous Owner | $50,000 | ||
| Previous Owner | $25,000 | ||
| Previous Owner | $275,600 | ||
| Previous Owner | $256,000 | ||
| Previous Owner | $196,800 | ||
| Previous Owner | $136,000 | ||
| Previous Owner | $132,000 |
We collect this data history from publicly available records. To have your information removed, we recommend requesting removal directly through your county’s website.
| Date | Event | Price | List to Sale | Price per Sq Ft | Prior Sale |
|---|---|---|---|---|---|
| 08/26/2025 08/26/25 | Sold | $412,000 | -5.3% | $288 / Sq Ft | |
| 07/24/2025 07/24/25 | Pending | -- | -- | -- | |
| 05/29/2025 05/29/25 | For Sale | $435,000 | -6.5% | $304 / Sq Ft | |
| 02/04/2025 02/04/25 | Off Market | $465,000 | -- | -- | |
| 02/04/2025 02/04/25 | Off Market | $440,000 | -- | -- | |
| 03/04/2024 03/04/24 | Sold | $465,000 | 0.0% | $324 / Sq Ft | View Prior Sale |
| 01/13/2024 01/13/24 | Pending | -- | -- | -- | |
| 10/26/2023 10/26/23 | Off Market | $465,000 | -- | -- | |
| 09/24/2023 09/24/23 | Price Changed | $449,000 | -2.2% | $313 / Sq Ft | |
| 09/13/2023 09/13/23 | For Sale | $459,000 | +4.3% | $320 / Sq Ft | |
| 10/26/2021 10/26/21 | Sold | $440,000 | +10.3% | $303 / Sq Ft | View Prior Sale |
| 09/23/2021 09/23/21 | Pending | -- | -- | -- | |
| 09/23/2021 09/23/21 | For Sale | $399,000 | 0.0% | $275 / Sq Ft | |
| 09/19/2021 09/19/21 | Pending | -- | -- | -- | |
| 09/13/2021 09/13/21 | For Sale | $399,000 | -- | $275 / Sq Ft |
We collect this data history from publicly available records. To have your information removed, we recommend requesting removal directly through your county’s website.
| Year | Tax Paid | Tax Assessment Tax Assessment Total Assessment is a certain percentage of the fair market value that is determined by local assessors to be the total taxable value of land and additions on the property. | Land | Improvement |
|---|---|---|---|---|
| 2025 | $6,923 | $474,300 | $117,300 | $357,000 |
| 2024 | $6,923 | $457,776 | $114,444 | $343,332 |
| 2023 | $6,248 | $448,800 | $112,200 | $336,600 |
| 2022 | $5,971 | $440,000 | $110,000 | $330,000 |
| 2021 | $4,971 | $362,655 | $63,070 | $299,585 |
| 2020 | $5,004 | $358,938 | $62,424 | $296,514 |
| 2019 | $4,862 | $351,900 | $61,200 | $290,700 |
| 2018 | $4,557 | $345,000 | $60,000 | $285,000 |
| 2017 | $3,414 | $253,000 | $25,000 | $228,000 |
| 2016 | $2,697 | $234,000 | $25,000 | $209,000 |
| 2015 | $2,155 | $186,000 | $22,000 | $164,000 |
| 2014 | $1,892 | $162,000 | $21,000 | $141,000 |
Seller's Agent in 2025
Derrick Gardner
(510) 921-4271
66 Total Sales
A
Seller Co-Listing Agent in 2025
AZIZA MCGLOTHEN
LA BAY PROPERTIES
(510) 470-0427
42 Total Sales
K
Seller's Agent in 2024
Karla Upshur
A
Buyer's Agent in 2024
Angelyne Garcia-jimenez
eXp Realty of California Inc
Seller's Agent in 2021
Carlos Ramirez
Compass
(415) 828-1743
48 Total Sales
Seller Co-Listing Agent in 2021
LaDonna Azagra
Compass
(510) 725-8885
59 Total Sales
Source: bridgeMLS
MLS Number: 41099441
APN: 0069-391-060
Disclaimer: Certain information contained herein is derived from information provided by parties other than Homes.com. All information provided is deemed reliable, but is not guaranteed to be accurate and should be independently verified.
Bay East 2026. CCAR 2026. bridgeMLS 2026. Information Deemed Reliable But Not Guaranteed. This information is being provided by the Bay East MLS, or CCAR MLS, or bridgeMLS. The listings presented here may or may not be listed by the Broker/Agent operating this website. This information is intended for the personal use of consumers and may not be used for any purpose other than to identify prospective properties consumers may be interested in purchasing.
Ask me questions while you tour the home.