
Seller's Agent in 2026
Mikahla Shook
Coldwell Banker Distinctive Properties
(208) 320-0889
282 Total Sales
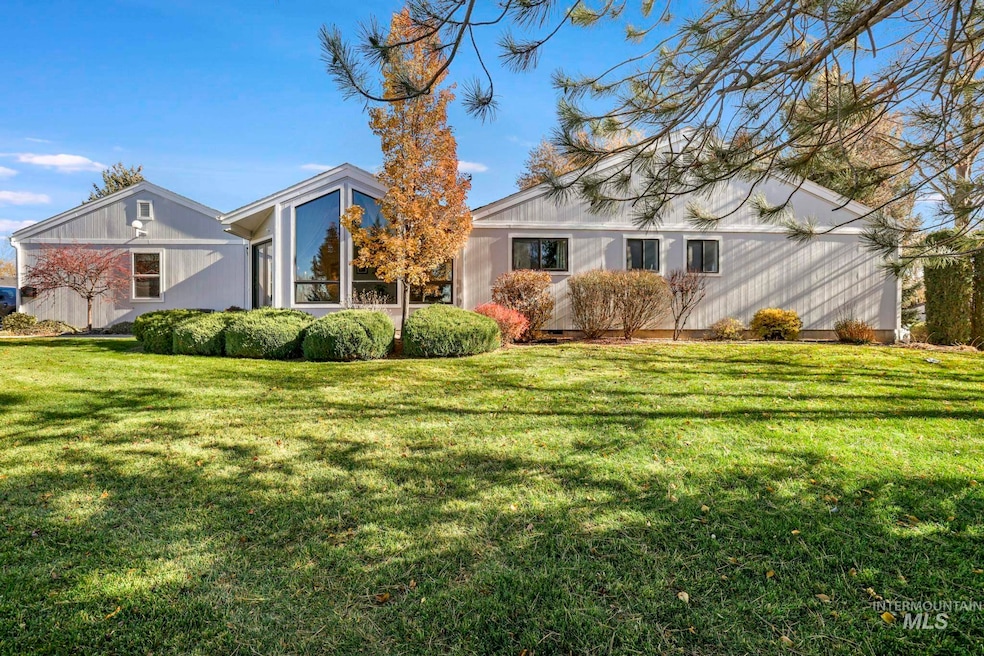

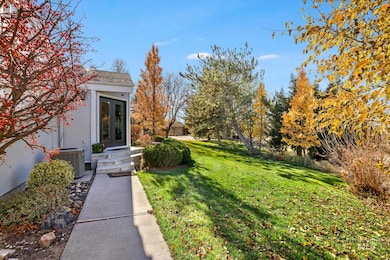
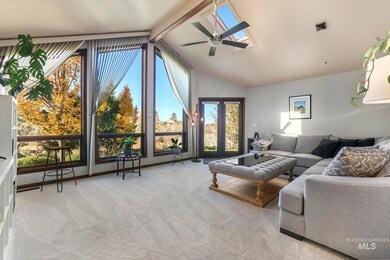
Estimated Value: $304,000 - $344,000
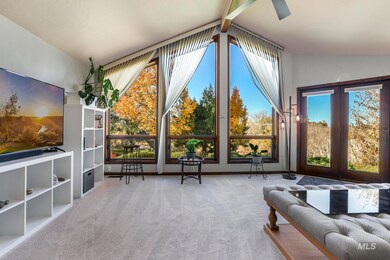

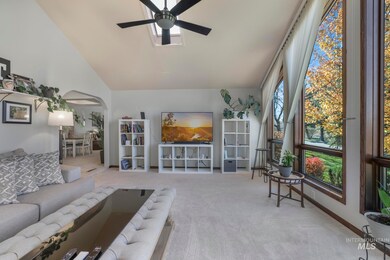
Superb corner condo nestled at the end of a dreamy cul-de-sac on the rock creek canyon, surrounded by mature trees & well-manicured landscaping. This home offers the perfect combination of relaxation and an active lifestyle with quick access to the Rock Creek walking & riding trail, and a lock and go set up! Featuring a covered patio, from the second living room through the floor to ceiling windows. This condo gives rare natural light with large windows throughout & 5 skylights. The 2 master suites have their own private bathrooms, with one having access to the covered patio & the second having a brand-new walk-in shower. Enjoy time within this cozy & bright condo, jump out on the walking trails, or take a quick drive to any of the close amenities. The community offers RV parking along with serenity! New siding and exterior paint in 2023!
Last Agent to Sell the Property
Coldwell Banker Distinctive Properties Brokerage Phone: 208-622-3400 Listed on: 11/12/2025
Last Buyer's Agent
Coldwell Banker Distinctive Properties Brokerage Phone: 208-622-3400 Listed on: 11/12/2025
We collect this data history from publicly available records. To have your information removed, we recommend requesting removal directly through your county’s website.
| Date | Event | Price | List to Sale | Price per Sq Ft | Prior Sale |
|---|---|---|---|---|---|
| 02/06/2026 02/06/26 | Sold | -- | -- | -- | |
| 12/29/2025 12/29/25 | Pending | -- | -- | -- | |
| 11/12/2025 11/12/25 | For Sale | $350,000 | 0.0% | $201 / Sq Ft | |
| 07/20/2023 07/20/23 | Sold | -- | -- | -- | View Prior Sale |
| 06/14/2023 06/14/23 | Pending | -- | -- | -- | |
| 06/03/2023 06/03/23 | For Sale | $350,000 | +14.9% | $201 / Sq Ft | |
| 08/16/2022 08/16/22 | Sold | -- | -- | -- | View Prior Sale |
| 07/01/2022 07/01/22 | Pending | -- | -- | -- | |
| 06/27/2022 06/27/22 | For Sale | $304,500 | -- | $175 / Sq Ft |
We collect this data history from publicly available records. To have your information removed, we recommend requesting removal directly through your county’s website.
| Year | Tax Paid | Tax Assessment Tax Assessment Total Assessment is a certain percentage of the fair market value that is determined by local assessors to be the total taxable value of land and additions on the property. | Land | Improvement |
|---|---|---|---|---|
| 2025 | $870 | $20,326 | $1,572 | $18,754 |
| 2024 | $769 | $18,948 | $1,465 | $17,483 |
| 2023 | $1,557 | $18,277 | $1,413 | $16,864 |
| 2022 | $971 | $9,494 | $1,307 | $8,187 |
| 2021 | $912 | $8,867 | $1,221 | $7,646 |
| 2020 | $899 | $8,455 | $1,164 | $7,291 |
| 2019 | $899 | $8,455 | $1,164 | $7,291 |
| 2018 | $861 | $8,193 | $878 | $7,315 |
| 2017 | $881 | $8,411 | $901 | $7,510 |
| 2016 | $898 | $8,497 | $910 | $7,587 |
| 2015 | $853 | $8,347 | $894 | $7,453 |
| 2014 | $798 | $8,264 | $885 | $7,379 |
| 2013 | $819 | $8,574 | $918 | $7,656 |
Seller's Agent in 2026
Mikahla Shook
Coldwell Banker Distinctive Properties
(208) 320-0889
282 Total Sales
Seller Co-Listing Agent in 2026
Gary Shook
Coldwell Banker Distinctive Properties
(208) 539-7027
265 Total Sales
BC
Seller's Agent in 2022
Bob Clement
Keller Williams Sun Valley Southern Idaho
Source: Intermountain MLS
MLS Number: 98967289
APN: RPT46410106510A
Disclaimer: Certain information contained herein is derived from information provided by parties other than Homes.com. All information provided is deemed reliable, but is not guaranteed to be accurate and should be independently verified.
IDX information is provided exclusively for consumers’ personal, non-commercial use, that it may not be used for any purpose other than to identify prospective properties consumers may be interested in purchasing. IMLS does not assume any liability for missing or inaccurate data.
Information provided by IMLS is deemed reliable but not guaranteed.
Ask me questions while you tour the home.