
Rebecca Fischer
First Weber Inc - Menomonee Falls
(262) 888-8207
37 Total Sales
1 in Brookfield
$447,000 Price
Estimated Value: $556,000 - $805,000
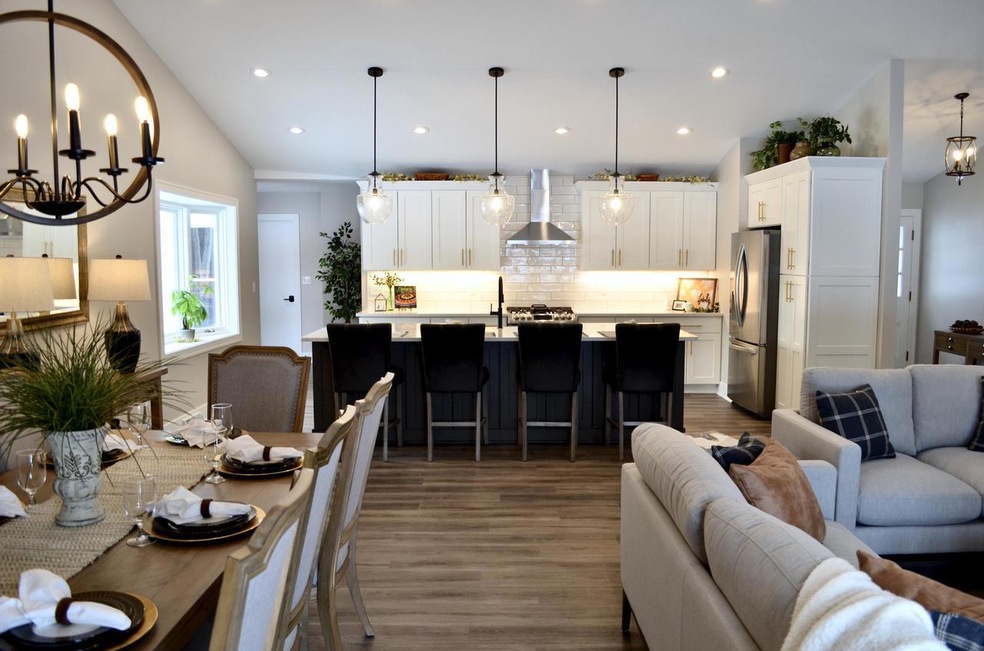
Welcome to this stunningly renovated 4BR ranch in a convenient Brookfield location! Enjoy the aura of anew home without the hassle and cost of building. Large great room with vaulted ceiling, huge island,LVP flooring, GFP and adjacent patio is ideal for entertaining. Kitchen boasts all new SS appliancesincluding dual fuel range, french door refrigerator, MW drawer, hood and farmhouse sink surrounded byquartz counters. Master bedroom features large walk-in closet, en-suite bath w/ tiled walk-in showerand dual sink vanity. Three good sized bedrooms with refinished wood floors, new full bathroom alongwith laundry complete the first floor. Large, all new, bonus room and storage area in the lower level.Close to schools, shopping and transportation. Must see this one before it's go
Last Agent to Sell the Property
Mierow Realty License #32976-90 Listed on: 01/14/2021
Last Buyer's Agent
Martha Ford
First Weber Inc - Delafield License #53767-94
We collect this data history from publicly available records. To have your information removed, we recommend requesting removal directly through your county’s website.
Rebecca Fischer
First Weber Inc - Menomonee Falls
(262) 888-8207
37 Total Sales
1 in Brookfield
$447,000 Price
The Wesell Group*
Keller Williams-MNS Wauwatosa
(414) 250-7804
76 Total Sales
2 in Brookfield
$330K - $680K Price Range
Randy Lee
Keller Williams Milwaukee North Shore
(424) 424-3329
44 Total Sales
2 in Brookfield
$385K - $455K Price Range
Samantha Peters
First Weber Inc - Menomonee Falls
(262) 315-2936
40 Total Sales
1 in Brookfield
$400,000 Price
Carrie Hoppe
Re/Max Forward-Mukwonago
(262) 684-1974
93 Total Sales
1 in Brookfield
$445,000 Price
Crystal Meller
Coldwell Banker HomeSale Realty - Wauwatosa
(414) 400-4858
79 Total Sales
2 in Brookfield
$395K - $399K Price Range
We collect this data history from publicly available records. To have your information removed, we recommend requesting removal directly through your county’s website.
| Date | Buyer | Sale Price | Title Company |
|---|---|---|---|
| $530,000 | None Available | ||
| $250,000 | None Available | ||
| -- | None Available |
We collect this data history from publicly available records. To have your information removed, we recommend requesting removal directly through your county’s website.
| Date | Status | Borrower | Loan Amount |
|---|---|---|---|
| Open | $338,000 |
We collect this data history from publicly available records. To have your information removed, we recommend requesting removal directly through your county’s website.
| Date | Event | Price | List to Sale | Price per Sq Ft |
|---|---|---|---|---|
| 03/03/2021 03/03/21 | Sold | $530,000 | 0.0% | $186 / Sq Ft |
| 03/01/2021 03/01/21 | Pending | -- | -- | -- |
| 01/14/2021 01/14/21 | For Sale | $530,000 | -- | $186 / Sq Ft |
We collect this data history from publicly available records. To have your information removed, we recommend requesting removal directly through your county’s website.
| Year | Tax Paid | Tax Assessment Tax Assessment Total Assessment is a certain percentage of the fair market value that is determined by local assessors to be the total taxable value of land and additions on the property. | Land | Improvement |
|---|---|---|---|---|
| 2025 | $6,369 | $551,600 | $125,000 | $426,600 |
| 2024 | $6,190 | $551,600 | $125,000 | $426,600 |
| 2023 | $6,195 | $551,600 | $125,000 | $426,600 |
| 2022 | $6,155 | $429,100 | $110,000 | $319,100 |
| 2021 | $6,520 | $429,100 | $110,000 | $319,100 |
| 2020 | $4,697 | $301,200 | $110,000 | $191,200 |
| 2019 | $4,505 | $301,200 | $110,000 | $191,200 |
| 2018 | $3,939 | $257,300 | $110,000 | $147,300 |
| 2017 | $4,604 | $257,300 | $110,000 | $147,300 |
| 2016 | $4,011 | $257,300 | $110,000 | $147,300 |
| 2015 | $3,993 | $257,300 | $110,000 | $147,300 |
| 2014 | $4,142 | $257,300 | $110,000 | $147,300 |
| 2013 | $4,142 | $257,300 | $110,000 | $147,300 |
J
Seller's Agent in 2021
Jeffrey Mierow
Mierow Realty
(414) 254-0731
54 Total Sales
M
Buyer's Agent in 2021
Martha Ford
First Weber Inc - Delafield
Source: Metro MLS
MLS Number: 1724083
APN: BRC-1115-071
Disclaimer: Certain information contained herein is derived from information provided by parties other than Homes.com. All information provided is deemed reliable, but is not guaranteed to be accurate and should be independently verified.
IDX information is provided exclusively for personal, non-commercial use, and may not be used for any purpose other than to identify prospective properties consumers may be interested in purchasing.
IDX listing data provided by Multiple Listing Service, Inc. Information is supplied by seller and other third parties and has not been verified.
Copyright 2026 – Multiple Listing Service, Inc. – All Rights Reserved.
Ask me questions while you tour the home.