
Christina Liberty-Grimm
Lamacchia Realty, Inc.
(508) 770-6735
113 Total Sales
2 in Barre
$225K - $450K Price Range
Estimated Value: $477,269
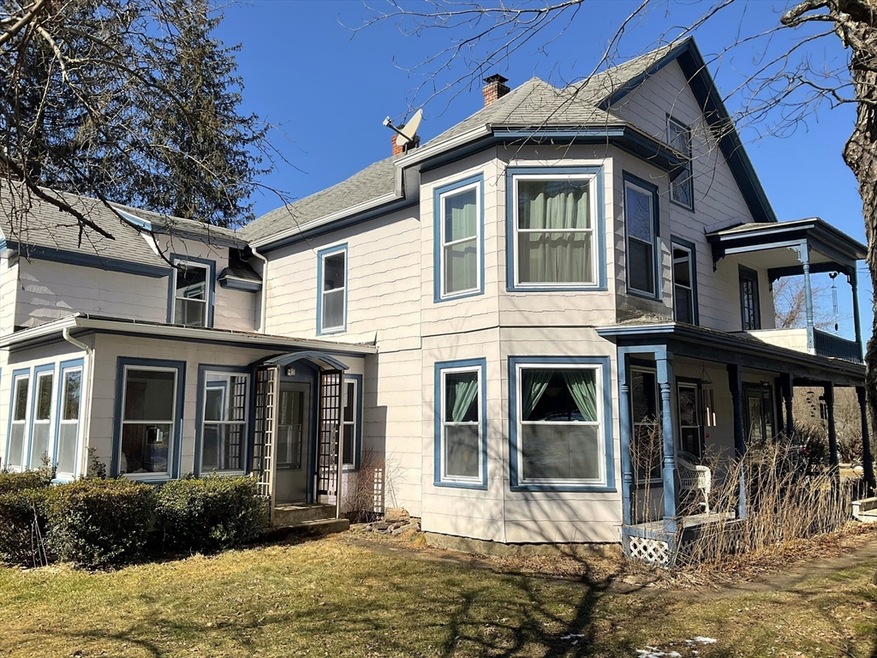
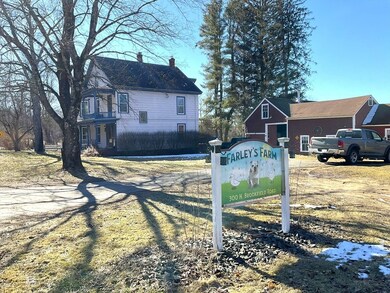
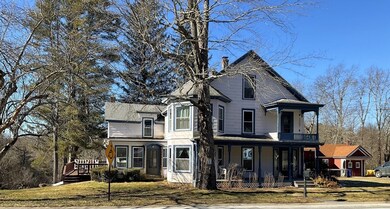
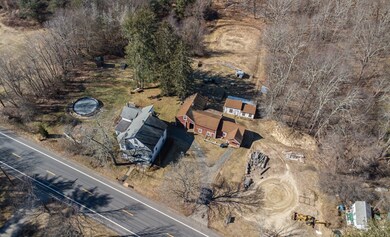
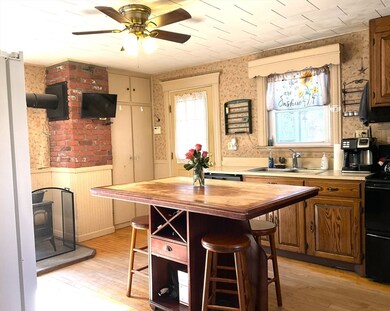
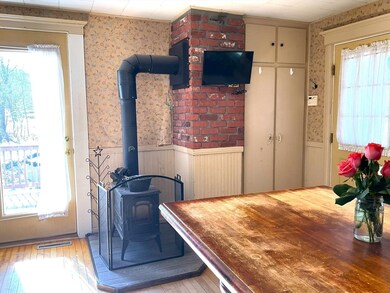
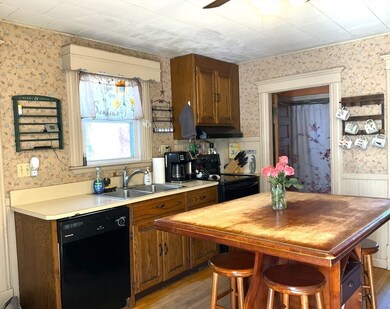
$429,000 Victorian/Farm house on 1.76 acres. 10 room home greets guests through wide front porch into a large stunning foyer. Through out, high ceilings & multiple spacious rooms are trimmed in thick wood molding & accents. Hard wood flooring, thick solid wood doors leave no doubt to the build quality. Kitchen with a wood stove, deck access over looking both pool & yard. Butler's pantry with built in cabinets & a service pass through to oversized dinning room adds charm & convenience. Living room with fireplace & wood accented sitting area. 1st floor den as well as the heated Sunroom with laundry, are easy bedroom conversions. 2nd floor boasts large bedrooms, a grand 2 room living space, WIC, full bath in a true New England style. Wide attic walk up begs to be finished. Barn with attached garage/workshop hosts a wood stove & 2nd story hay loft. 2nd barn includes an over sized chicken coop. Fenced in space with sheds & goat play structures to remain. Large above ground pool.
Christina Liberty-Grimm
Lamacchia Realty, Inc.
(508) 770-6735
113 Total Sales
2 in Barre
$225K - $450K Price Range
Chad King
Prospective Realty INC
(978) 350-1119
34 Total Sales
1 in Barre
$405,000 Price
Maurissa Thibeault
Coldwell Banker Realty Leominster MA
(978) 850-6298
123 Total Sales
2 in Barre
$470K - $523K Price Range
Hometown Team
Real Broker MA, LLC
(978) 709-2942
159 Total Sales
1 in Barre
$375,000 Price
Matthew Santurri
Byrnes Real Estate Group
(774) 551-1694
60 Total Sales
2 in Barre
$35K - $44K Price Range
VIP Group
Moor Realty Group
(781) 737-7873
55 Total Sales
1 in Barre
$110,000 Price
We collect this data history from publicly available records. To have your information removed, we recommend requesting removal directly through your county’s website.
| Date | Event | Price | List to Sale | Price per Sq Ft | Prior Sale |
|---|---|---|---|---|---|
| 04/26/2024 04/26/24 | Sold | $434,000 | +1.2% | $163 / Sq Ft | |
| 03/11/2024 03/11/24 | Pending | -- | -- | -- | |
| 03/04/2024 03/04/24 | For Sale | $429,000 | +41.1% | $161 / Sq Ft | |
| 06/12/2018 06/12/18 | Sold | $304,000 | -1.9% | $114 / Sq Ft | View Prior Sale |
| 04/17/2018 04/17/18 | Pending | -- | -- | -- | |
| 01/08/2018 01/08/18 | For Sale | $309,900 | -- | $116 / Sq Ft |
We collect this data history from publicly available records. To have your information removed, we recommend requesting removal directly through your county’s website.
| Year | Tax Paid | Tax Assessment Tax Assessment Total Assessment is a certain percentage of the fair market value that is determined by local assessors to be the total taxable value of land and additions on the property. | Land | Improvement |
|---|---|---|---|---|
| 2025 | $4,895 | $360,200 | $53,300 | $306,900 |
| 2024 | $4,911 | $351,300 | $50,900 | $300,400 |
| 2023 | $3,946 | $248,800 | $39,400 | $209,400 |
| 2022 | $4,202 | $249,500 | $33,800 | $215,700 |
| 2021 | $4,270 | $237,200 | $33,800 | $203,400 |
| 2020 | $4,180 | $233,900 | $33,800 | $200,100 |
| 2019 | $3,992 | $220,300 | $30,600 | $189,700 |
| 2018 | $3,012 | $206,200 | $30,600 | $175,600 |
| 2017 | $3,590 | $192,000 | $30,600 | $161,400 |
| 2016 | $3,329 | $187,000 | $27,800 | $159,200 |
Seller's Agent in 2024
Laura Rice
EXIT New Options Real Estate
(978) 502-4593
68 Total Sales
Buyer's Agent in 2024
Paul McCormick
Gibson Sotheby's International Realty
(617) 426-6900
156 Total Sales
Seller's Agent in 2018
Mark Consolmagno
Re/Max Vision
(800) 247-4200
86 Total Sales
Seller Co-Listing Agent in 2018
Michelle Curran
Re/Max Vision
(978) 434-1694
67 Total Sales
D
Buyer's Agent in 2018
Donna Plouffe
RE/MAX
Source: MLS Property Information Network (MLS PIN)
MLS Number: 73208009
APN: BARR M:000G B:0073 L:
Disclaimer: Certain information contained herein is derived from information provided by parties other than Homes.com. All information provided is deemed reliable, but is not guaranteed to be accurate and should be independently verified.
The property listing data and information, or the Images, set forth herein were provided to MLS Property Information Network, Inc. from third party sources, including sellers, lessors and public records, and were compiled by MLS Property Information Network, Inc. The property listing data and information, and the Images, are for the personal, non-commercial use of consumers having a good faith interest in purchasing or leasing listed properties of the type displayed to them and may not be used for any purpose other than to identify prospective properties which such consumers may have a good faith interest in purchasing or leasing. MLS Property Information Network, Inc. and its subscribers disclaim any and all representations and warranties as to the accuracy of the property listing data and information, or as to the accuracy of any of the Images, set forth herein.
Ask me questions while you tour the home.