NOT LISTED FOR SALE
3 Beds
3.5 Baths
-- Sq Ft
2016 Built

Sale Details

Date Sold: March 8, 2019

809 Days on Market

Highlights

  • Vaulted Ceiling
  • Wood Flooring
  • Formal Dining Room
  • Traditional Architecture
  • Granite Countertops
  • 2 Car Detached Garage

About This Home

As of March 2019

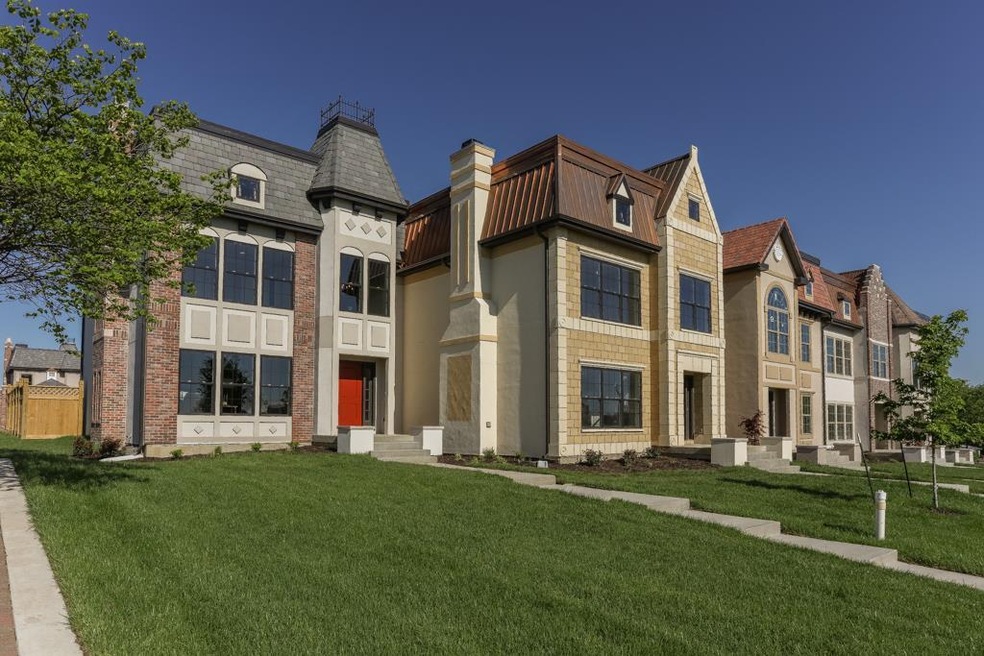
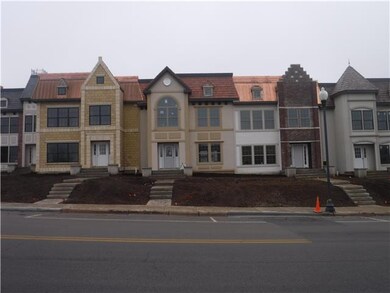
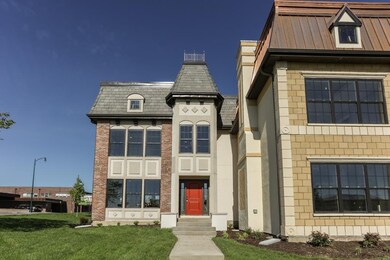
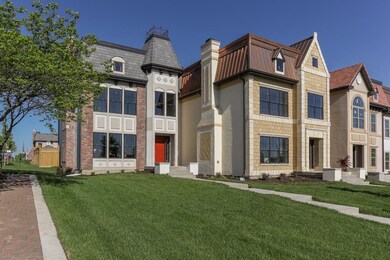
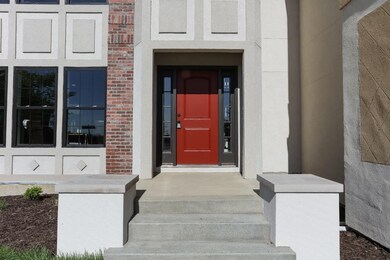
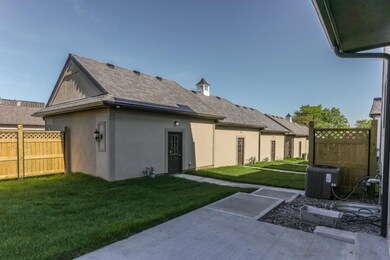
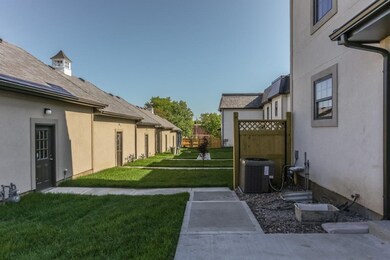
Truly a unique TownHome Project on the Historic Independence Square. This is the model unit with lots of extras including a finished basement. These units have it all. 2 bedroom 2.5 bath units maintenance provided units chocked full of extras. Stainless steel appliances, hardwood floors, tile bathrooms, vaulted ceilings, daylight basements, 2 car detached garage and green space in the back yard. All Floor Plans and renderings are available in the supplement section of the listing. Taxes have not been assessed yet.

Last Agent to Sell the Property

Keith McClain

ERA McClain Brothers License #1999023685 Listed on: 11/07/2016

Last Buyer's Agent

Keith McClain

ERA McClain Brothers License #1999023685 Listed on: 11/07/2016

Create a Home Valuation Report for This Property
The Home Valuation Report is an in-depth analysis detailing your home's value as well as a comparison with similar homes in the area

Townhouse Details

Home Type

  • Townhome

Year Built

  • Built in 2016 | Under Construction

HOA Fees

  • $135 Monthly HOA Fees

Parking

  • 2 Car Detached Garage

Home Design

  • Traditional Architecture
  • Brick Veneer
  • Concrete Foundation
  • Composition Roof
  • Stucco

Interior Spaces

  • 2-Story Property
  • Wet Bar: Walk-In Closet(s), All Carpet, Wood Floor, Granite Counters, Kitchen Island
  • Built-In Features: Walk-In Closet(s), All Carpet, Wood Floor, Granite Counters, Kitchen Island
  • Vaulted Ceiling
  • Ceiling Fan: Walk-In Closet(s), All Carpet, Wood Floor, Granite Counters, Kitchen Island
  • Skylights
  • Fireplace
  • Shades
  • Plantation Shutters
  • Drapes & Rods
  • Entryway
  • Family Room Downstairs
  • Formal Dining Room
  • Natural lighting in basement

Kitchen

  • Kitchen Island
  • Granite Countertops
  • Laminate Countertops

Flooring

  • Wood
  • Wall to Wall Carpet
  • Linoleum
  • Laminate
  • Stone
  • Ceramic Tile
  • Luxury Vinyl Plank Tile
  • Luxury Vinyl Tile

Bedrooms and Bathrooms

  • 3 Bedrooms
  • Cedar Closet: Walk-In Closet(s), All Carpet, Wood Floor, Granite Counters, Kitchen Island
  • Walk-In Closet: Walk-In Closet(s), All Carpet, Wood Floor, Granite Counters, Kitchen Island
  • Double Vanity
  • Walk-In Closet(s)

Additional Features

  • Enclosed Patio or Porch
  • City Lot
  • Forced Air Heating and Cooling System

Community Details

  • Association fees include building maint, lawn maintenance, property insurance, roof repair, snow removal, trash pick up
  • Market Square Townhomes Subdivision
  • On-Site Maintenance

Listing and Financial Details

  • Property eligible for a tax abatement

Townhouse Details

Home Type

Townhome

Year Built

Built in 2016 | Under Construction

HOA Fees

$135 per month

Parking

2

Listing Details

  • Property Type: Residential
  • Property Sub Type: Townhouse
  • Property Condition: Under Construction
  • Age Description: 2 Years/Less
  • Legal Description: market square townhomes unit 6
  • Warranty Description: Builder-1 yr
  • Year Built: 2016
  • Architectural Style: Traditional
  • Builder Name: Gamble
  • Co List Office Mls Id: MCCL
  • Co List Office Name: ERA McClain Brothers
  • Co List Office Phone: 816-836-2555
  • Dining Area Features: Formal
  • Down Payment Deprecated: Yes
  • Exclude From Reports: No
  • Floor Plan Features: 2 Stories
  • Installation R Factor Ceiling: 38
  • Installation R Factor Wall: 19
  • Internet Address Display: Yes
  • Internet Automated Valuation Dis: No
  • Internet Consumer Comment: No
  • Internet Entire Listing Display: Yes
  • List Agent Full Name: Keith McClain
  • List Office Mls Id: MCCL
  • List Office Name: ERA McClain Brothers
  • List Office Phone: 816-836-2555
  • Maintenance Provided: Yes
  • Mls Status: Sold
  • Other Room Features: Entry, Fam Rm Main Level
  • Special Documents Required: Yes
  • Value Range Pricing: No
  • Special Features: None

Interior Features

  • Interior Amenities: Kitchen Island, Pantry, Vaulted Ceiling, Walk-In Closet
  • Basement: Concrete, Daylight
  • Basement: Yes
  • Fireplace: No
  • Flooring: Wood Floors
  • Laundry Features: Bedroom Level

Beds/Baths

  • Full Bathrooms: 3
  • Half Bathrooms: 1
  • Bedrooms: 3

Exterior Features

  • Exclusions: Yes
  • Roof: Composition
  • Construction Materials: Brick Veneer, Stucco
  • Patio And Porch Features: Patio

Garage/Parking

  • Garage Spaces: 2
  • Garage: Yes
  • Parking Features: Detached

Utilities

  • Cooling: Central Electric
  • Heating: Forced Air Gas
  • Sewer: City/Public
  • Cooling: Yes
  • Water Source: City/Public

Condo/Co-op/Association

  • Association Fee: 135
  • Association Fee Frequency: Monthly
  • Association Fee Includes: Building Maint, Lawn Maintenance, Property Insurance, Roof Repair, Snow Removal, Trash Pick Up

Association/Amenities

  • Number Of Units In Community: 12

Lot Info

  • In Floodplain: No
  • Lot Features: City Lot
  • Parcel Number: 999999
  • Property Attached: No
  • Subdivision Name: MARKET SQUARE TOWNHOMES

Tax Info

  • Tax Abatement: Yes

MLS Schools

  • School District: Independence

Home Values in the Area

Source: Public Records

Average Home Value in this Area


Source: Public Records

Agents Specializing in McCoy, MO

See All Agents

Property History

We collect this data history from publicly available records. To have your information removed, we recommend requesting removal directly through your county’s website.

Date Event Price List to Sale Price per Sq Ft
03/08/2019 03/08/19 Sold -- -- --
01/27/2019 01/27/19 Pending -- -- --
12/21/2017 12/21/17 Price Changed $309,900 +24.0% --
11/09/2016 11/09/16 For Sale $250,000 -- --
Source: Heartland MLS

Agents Affiliated with this Home

  • Section Image
See All Agents

Map

Source: Heartland MLS

MLS Number: 2020029

Heartland MLS
Your Personal Tour Guide

Ask me questions while you tour the home.