
Michele Murphy
Berkshire Hathaway HomeServices Kee Realty Washin
(947) 219-1407
49 Total Sales
1 in Lapeer
$173,100 Price
Estimated Value: $139,957
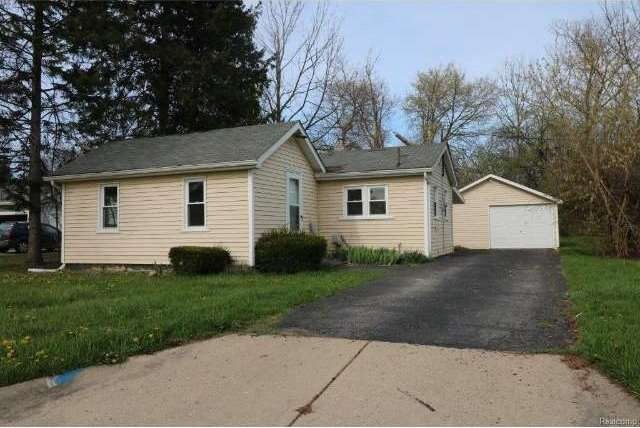
Great opportunity on this 2 bedroom home. Exterior features vinyl siding and windows. 1 car detached garage. Interior has been freshly painted and has all new flooring. New oak kitchen cabinets and new countertop. 2 nice sized bedrooms, but 1 is a walk through to get to the other. Additional sun room/family room on the back of the home. Large living room. Immediate occupancy and quick response to offers. Walk to the park and downtown. Great location. Listing Broker is Managing Member of selling entity. Home can only be sold to an owner occupant.
Last Agent to Sell the Property
Realty Executives Main St LLC License #6501280167 Listed on: 05/02/2016
We collect this data history from publicly available records. To have your information removed, we recommend requesting removal directly through your county’s website.
Michele Murphy
Berkshire Hathaway HomeServices Kee Realty Washin
(947) 219-1407
49 Total Sales
1 in Lapeer
$173,100 Price
Carole Porretta
Coventry Realty LLC
(248) 985-7188
82 Total Sales
6 in Lapeer
$170K - $325K Price Range
Patty Meixell
Berkshire Hathaway HomeServices Kee Realty Oxford
(947) 223-2366
60 Total Sales
1 in Lapeer
$175,000 Price
Leila Modetz
EXP Realty Main
(947) 500-3388
143 Total Sales
1 in Lapeer
$114,000 Price
Joe Harvey
The Joe Harvey Real Estate Team
(810) 644-1047
286 Total Sales
7 in Lapeer
$124K - $265K Price Range
Douglas Ferrell
Realty Executives Main St LLC
(810) 644-1765
293 Total Sales
26 in Lapeer
$80K - $346K Price Range
We collect this data history from publicly available records. To have your information removed, we recommend requesting removal directly through your county’s website.
| Date | Buyer | Sale Price | Title Company |
|---|---|---|---|
| -- | -- | ||
| Kerbyson Dalton L | $50,000 | -- | |
| Nfh Capital Partners I Llc | $23,600 | -- | |
| Jp Morgan Chase Bank | $33,585 | -- | |
| Detloff Della M | $25,000 | -- |
We collect this data history from publicly available records. To have your information removed, we recommend requesting removal directly through your county’s website.
| Date | Status | Borrower | Loan Amount |
|---|---|---|---|
| Open | $53,984 |
We collect this data history from publicly available records. To have your information removed, we recommend requesting removal directly through your county’s website.
| Date | Event | Price | List to Sale | Price per Sq Ft |
|---|---|---|---|---|
| 06/30/2016 06/30/16 | Sold | $50,000 | +0.2% | $56 / Sq Ft |
| 05/06/2016 05/06/16 | Pending | -- | -- | -- |
| 05/02/2016 05/02/16 | For Sale | $49,900 | -- | $55 / Sq Ft |
We collect this data history from publicly available records. To have your information removed, we recommend requesting removal directly through your county’s website.
| Year | Tax Paid | Tax Assessment Tax Assessment Total Assessment is a certain percentage of the fair market value that is determined by local assessors to be the total taxable value of land and additions on the property. | Land | Improvement |
|---|---|---|---|---|
| 2026 | $1,087 | $57,400 | $0 | $0 |
| 2025 | $717 | $52,200 | $0 | $0 |
| 2024 | $696 | $48,900 | $0 | $0 |
| 2023 | $731 | $42,400 | $0 | $0 |
| 2022 | $946 | $38,100 | $0 | $0 |
| 2021 | $877 | $39,400 | $0 | $0 |
| 2020 | $867 | $34,000 | $0 | $0 |
| 2019 | $875 | $31,700 | $0 | $0 |
| 2018 | $855 | $29,500 | $29,500 | $0 |
| 2017 | $856 | $29,500 | $0 | $0 |
| 2016 | $629 | $24,900 | $24,900 | $0 |
| 2015 | -- | $23,600 | $0 | $0 |
| 2014 | -- | $21,300 | $21,300 | $0 |
| 2013 | -- | $20,900 | $20,900 | $0 |
Seller's Agent in 2016
Raymond Megie
Realty Executives
(586) 634-1822
386 Total Sales
Buyer's Agent in 2016
Michael Young
H W Realty
(810) 656-6095
24 Total Sales
Source: Realcomp
MLS Number: 216041568
APN: L21-08-700-040-00
Disclaimer: Certain information contained herein is derived from information provided by parties other than Homes.com. All information provided is deemed reliable, but is not guaranteed to be accurate and should be independently verified.
IDX provided courtesy of Realcomp II Ltd. via Ten-X and MLS
Copyright 2026 Realcomp II Ltd. Shareholders
IDX information is provided exclusively for consumers' personal, noncommercial use and may not be used for any purpose other than to identify prospective properties consumers may be interested in purchasing. The accuracy of all information, regardless of source, is not guaranteed or warranted. All information should be independently verified.
Listing Information presented by local MLS brokerage: Ten-X, local REALTOR®- Arlene Richardson - (888)-952-6393
Ask me questions while you tour the home.