NOT LISTED FOR SALE

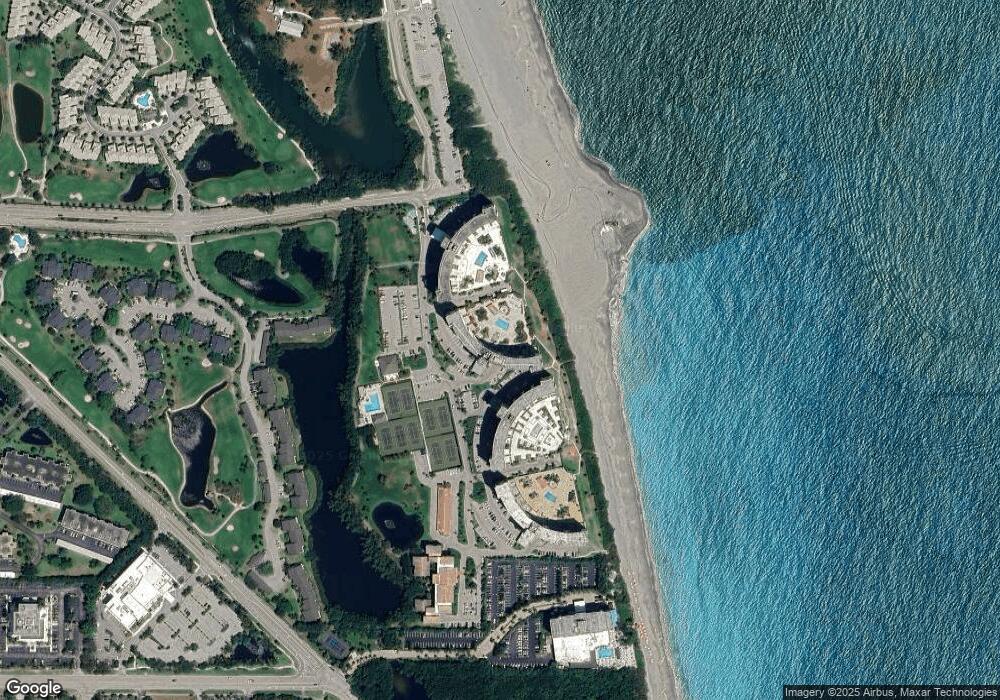
Ocean Trail 300 Ocean Trail Way Unit 607 Floor 6 Jupiter, FL 33477

Jupiter Dunes Neighborhood

Estimated Value: $684,705 - $724,000

2 Beds
2 Baths
1,170 Sq Ft
1983 Built

Sale Details

Date Sold: January 11, 2024

Last sale price $765,000 $654 Per Sq Ft

Est. 8% decrease in value since last sale

Current estimated payment $6,048 / mo

307 Days on Market

Highlights

  • Direct Ocean View
  • Fitness Center
  • Gated with Attendant
  • Jupiter Middle School Rated A-
  • Intercom to Front Desk
  • Waterfront

About This Home

As of January 2024

Find stunning oceanfront views in this 2-bed, 2-bath unit in the sought-after community of Ocean Trail. Entertain to your heart's content on two oversized balconies — one soaring above the Atlantic with sunrise views, and the other offering views of sunsets and the historic Jupiter Lighthouse. In the best building and unit placement in all of Ocean Trail, this well-maintained home provides ample living space, a split-bedroom floor plan, hurricane accordion shutters, and covered garage parking. Amenities abound, enjoy 9 tennis courts, a heated beach-side pool & hot tub, fitness center, possible future pickle ball courts, and more. Live the Jupiter lifestyle and enjoy miles of blue water, world-class golf & boating, top-rated restaurants, and shopping — all just steps from your unit! You can even take a quick walk next door through a private gate to Jupiter Beach Resort to grab lunch on the beach or use the spa. Put your own touch on this amazing unit today! All measurements are approximate. Some images included in the listing have been virtually staged to help showcase the intended use and true potential of spaces in the home.

Last Buyer's Agent

Brent Robertson

Coldwell Banker Realty License #3280227

Coldwell Banker Realty

Property Details

Home Type

  • Condominium

Est. Annual Taxes

  • $5,891

Year Built

  • Built in 1983

Lot Details

  • East Facing Home

HOA Fees

  • $1,356 Monthly HOA Fees

Parking

  • 1 Car Garage
  • Guest Parking

Property Views

Home Design

  • Entry on the 6th floor
  • Concrete Block And Stucco Construction

Interior Spaces

  • 1,170 Sq Ft Home
  • Built-In Features
  • Combination Dining and Living Room
  • Carpet

Kitchen

  • Electric Range
  • Microwave
  • Dishwasher

Bedrooms and Bathrooms

  • 2 Bedrooms
  • Split Bedroom Floorplan
  • Walk-In Closet
  • 2 Full Bathrooms
  • Shower
  • Primary Bathroom includes a Walk-In Shower

Laundry

  • Dryer
  • Washer

Home Security

  • Video Cameras
  • Door Monitored By TV

Schools

  • Jupiter Elementary And Middle School
  • Jupiter High School

Utilities

  • Central Heating and Cooling System
  • Underground Utilities
  • Three-Phase Power
  • Electric Water Heater
  • Cable TV Available

Additional Features

  • East of U.S. Route 1

Listing and Financial Details

  • Assessor Parcel Number 30434105120030607

Community Details

Overview

  • High-Rise Community
  • Ocean Trail Condo Iii,Ocean Trail Subdivision
  • Mandatory home owners association
  • The community has rules related to no recreational vehicles or boats
  • 14-Story Property

Amenities

  • Trash Chute
  • Community Center
  • Party Room
  • Intercom to Front Desk
  • Elevator
  • Community Storage Space

Recreation

  • Community Whirlpool Spa
  • Bike Trail

Pet Policy

  • No Pets Allowed

Security

  • Gated with Attendant
  • Resident Manager or Management On Site
  • Phone Entry
  • Complete Accordion Shutters
  • Fire Sprinkler System

Property Details

Home Type

Condominium

Est. Annual Taxes

$5,891

Year Built

Built in 1983

Lot Details

0 Sq Ft Lot

HOA Fees

$1,356 per month

Parking

1

Listing Details

  • Property Type: Residential
  • Year Built: 1983
  • Property Sub Type: Condominium
  • Architectural Style: High Rise
  • Directions: A1A to Jupiter Beach Road (N of Indiantown Rd). Head East. Turn into Ocean Trail. The 300 building can be found on the second building on the water when heading South.
  • Entry Level: 6
  • Garage Yn: Yes
  • Horses: No
  • New Construction: No
  • Road Frontage Type: U.S. Hwy
  • Building Stories: 14
  • Structure Type: Condo
  • Subdivision Name: OCEAN TRAIL CONDO III,Ocean Trail
  • Year Built Details: Resale
  • MIAMIRE_PoolYN: No
  • MIAMIRE_PetsAllowedYN: No
  • MIAMIRE_MembershipPurchRqdYN: No
  • LastStatus: Pending
  • CurrentPrice: 765000
  • ShowingTimeFlag: No
  • Special Features: VirtualTour
  • Stories: 14

Interior Features

  • Appliances: Electric Water Heater, Dishwasher, Dryer, Microwave, Electric Range, Refrigerator, Washer
  • Interior Amenities: Built-in Features, Fire Sprinklers, Split Bedroom, Walk-In Closet(s)
  • Full Bathrooms: 2
  • Total Bedrooms: 2
  • Flooring: Carpet
  • Furnished: Unfurnished
  • Living Area: 1170
  • Spa Features: Community, Bath
  • Stories: 14
  • Window Features: Complete Accordian Shutters, Hurricane Shutters
  • Bedroom Features: Primary Bath Shower
  • Dining Room Features: Dining/Living Room
  • Master Bathroom Features: Shower Only

Exterior Features

  • View: Ocean, Direct Ocean, Pool, Ocean View
  • Exterior Features: East Of Us1, Exterior Cat Walk, Balcony
  • Construction Type: Concrete Block Construction, CBS Construction
  • Direction Faces: East
  • Lot Features: East Of US 1, Sidewalk
  • Other Structures: Livable
  • Pool Features: Community
  • Pool Private: Yes
  • View: Yes
  • Waterfront: Yes

Garage/Parking

  • Covered Parking Spaces: 1
  • Garage Spaces: 1
  • Parking Features: 1 Space, Assigned, Awning, Covered, Garage-Under Building, Guest, Parking Garage, Parking-Under Building, No Rv/Boats
  • Total Parking Spaces: 1

Utilities

  • Sewer: At Site, Public Sewer, Other, Public Sanitation, Sewer
  • Water Source: Public
  • Green Building Features: Club House, Sidewalk, Tennis Court, Trash Chute
  • Cooling: Central Air
  • Cooling Y N: Yes
  • Electric: 3 Phase Electric
  • Electricity On Property: Yes
  • Heating: Central
  • Heating Yn: Yes
  • Security: Fire Sprinkler System, Fire Sprinklers, Phone Entry, Gated with Guard, Intercom In Lobby, TV Camera, TV Monitor
  • Utilities: Cable Connected, Sewer Connected, Underground Utilities, Water Connected, Cable Available, Sewer Available, Water Available

Condo/Co-op/Association

  • Association Fee: 1356
  • Amenities: Bike/Jog Path, Clubhouse, Clubhouse-Clubroom, Community Room, Community Pool, Elevator(s), Exercise Room, Storage, Guard At Gate, Management On Site, Pool, Private Pool, Spa/Hot Tub, Tennis Court(s), Trash Chute
  • Association Fee Frequency: Monthly
  • Association: Yes
  • Community Features: Tennis, Buyer Approval Required, Clubhouse, Exercise Room, Management On Site, Mandatory Hoa, Pool, Sidewalks, Spa/Hot Tub, Tennis Court(s), Underground Utilities, Whirlpool

Association/Amenities

  • MIAMIRE_TypeofAssociation: Condo

Schools

  • Elementary School: Jupiter
  • High School: Jupiter
  • Middle Or Junior School: Jupiter

Lot Info

  • Parcel Number: 30434105120030607
  • Zoning: R3 (Cit

Rental Info

  • Pets Allowed: No, Yes

Tax Info

  • Tax Year: 2022
  • Tax Annual Amount: 5891

Ownership History

We collect this data history from publicly available records. To have your information removed, we recommend requesting removal directly through your county’s website.

Date Name Owned For Owner Type

Purchase Details

Listed on
Feb 8, 2023
Closed on
Jan 11, 2024
Sold by
Bought by
Buyer's Agent
Brent Robertson
Coldwell Banker Realty
List Price
$795,000
Sold Price
$765,000
Premium/Discount to List
-$30,000
-3.77%
Current Estimated Value
$704,426

Home Financials for this Owner

Home Financials are based on the most recent Mortgage that was taken out on this home.
Estimated Appreciation
-$60,574
Avg. Annual Appreciation
-3.17%

Purchase Details

Closed on
Jan 15, 2019
Sold by
Bought by

Purchase Details

Closed on
Jun 15, 1993
Sold by
Bought by
Source: Public Records

Range of Values:

--
Value Increase
--
Percent Increase
--
Adjusted for Inflation
Collateral Analytics

Collateral Analytics Collateral Analytics AVMs (Automated Valuation Model) employ a number of statistical approaches combined with neighborhood-specific comparable selection guarantees the most up-to-date and precise valuations.

Not Available

Collateral Analytics does not have data for the current month. Please view the chart for historical values.

ICE

ICE Mortgage Technology ICE Mortgage Technology’s AVM (Automated Valuation Model) is a state-of-the-art online residential property valuation tool that provides a quick and accurate estimate of the value of almost any home in the U.S.

Not Available

ICE Mortgage Technology does not have data for the current month. Please view the chart for historical values.

First American

First American First American Data & Analytics’ next-generation AVM combines unrivaled data assets with a blended ensemble of valuation models to produce highly accurate, reliable valuations you can trust.

Not Available

First American does not have data for the current month. Please view the chart for historical values.

Quantarium

Quantarium Quantarium’s valuation service, repeatedly proven the industry’s most accurate and comprehensive, is supercharged with a self-learning and auto-tuning AI engine that continually becomes smarter and more accurate as it processes daily inputs from the industry’s leading RE data lake.

Not Available

Quantarium does not have data for the current month. Please view the chart for historical values.

Average Value
Not Available
List Price
Sold Price
Create a Home Valuation Report for This Property
The Home Valuation Report is an in-depth analysis detailing your home's value as well as a comparison with similar homes in the area

Home Values in the Area

Source: Public Records

Average Home Value in this Area


Source: Public Records

Purchase History

We collect this data history from publicly available records. To have your information removed, we recommend requesting removal directly through your county’s website.

Date Buyer Sale Price Title Company
$765,000 South Florida Title Insurers
-- Attorney
$50,000 --
Source: Public Records

Property History

We collect this data history from publicly available records. To have your information removed, we recommend requesting removal directly through your county’s website.

Date Event Price List to Sale Price per Sq Ft
01/11/2024 01/11/24 Sold $765,000 -3.8% $654 / Sq Ft
12/12/2023 12/12/23 Pending -- -- --
02/08/2023 02/08/23 For Sale $795,000 -- $679 / Sq Ft
Source: MIAMI REALTORS® MLS

Tax History

We collect this data history from publicly available records. To have your information removed, we recommend requesting removal directly through your county’s website.

Year Tax Paid Tax Assessment Tax Assessment Total Assessment is a certain percentage of the fair market value that is determined by local assessors to be the total taxable value of land and additions on the property. Land Improvement
2025 $9,885 $575,000
2024 $10,861 $621,500
2023 $9,903 $565,000 $0 $565,000
2022 $5,892 $363,639 $0 $0
2021 $5,851 $353,048 $0 $0
2020 $5,852 $348,174 $0 $0
2019 $5,784 $340,346 $0 $0
2018 $5,496 $334,000 $0 $334,000
2017 $5,899 $349,000 $0 $0
2016 $5,995 $305,000 $0 $0
2015 $5,989 $287,980 $0 $0
2014 $5,483 $261,800 $0 $0
Source: Public Records

Agents Affiliated with this Home

  • Section Image
See All Agents

Map

Source: MIAMI REALTORS® MLS

MLS Number: R10864788

MIAMI REALTORS® MLS

APN: 30-43-41-05-12-003-0607

Your Personal Tour Guide

Ask me questions while you tour the home.