H
Seller's Agent in 2015
Huston Ashley
McKenzie Realty Group
Estimated Value: $138,000 - $167,000
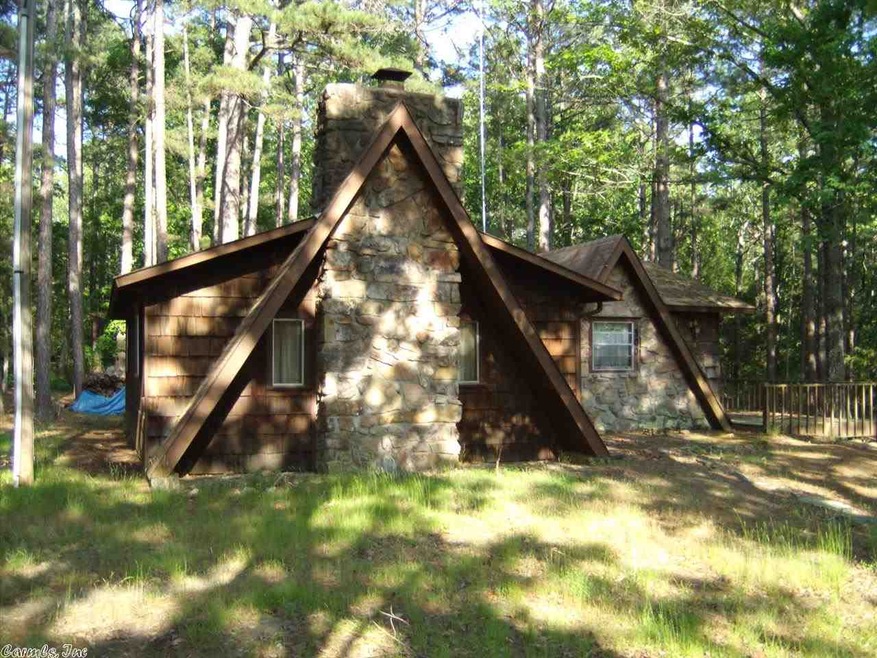
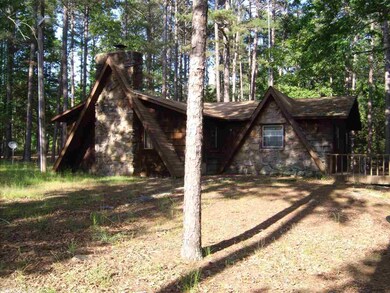
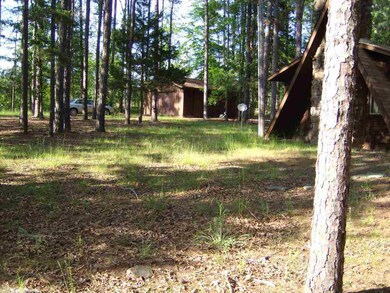
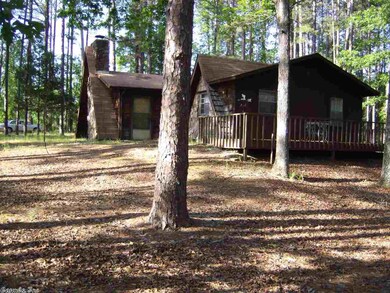
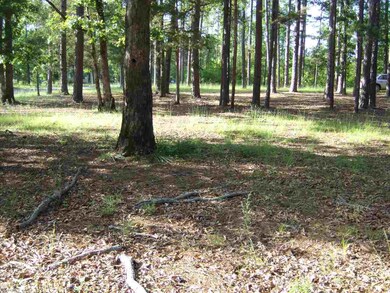
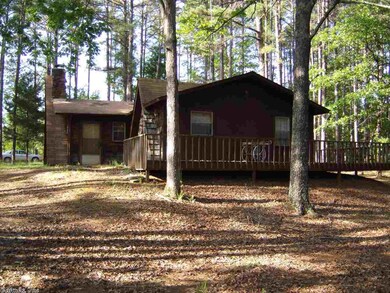
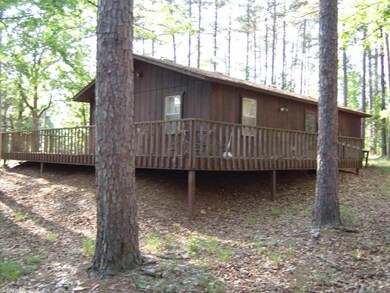
This home is neat and ready to move into, 2 lots, large shade trees, wrap around deck, wood burning fireplace, 2 bedrooms, 1.5 bath, Laundry room, large living room with rock wall fireplace, 20'x24' garage with overhead door, automatic door opener, Rock and frame siding, Central heat & air, this home would make a great getaway or full time resident, plenty room for garden, lake toys or both.
Last Agent to Sell the Property
Huston Ashley
McKenzie Realty Group Listed on: 06/02/2014
We collect this data history from publicly available records. To have your information removed, we recommend requesting removal directly through your county’s website.
We collect this data history from publicly available records. To have your information removed, we recommend requesting removal directly through your county’s website.
| Date | Buyer | Sale Price | Title Company |
|---|---|---|---|
| -- | None Listed On Document | ||
| $69,500 | General Land & Title Service | ||
| -- | None Available | ||
| -- | -- |
We collect this data history from publicly available records. To have your information removed, we recommend requesting removal directly through your county’s website.
| Date | Status | Borrower | Loan Amount |
|---|---|---|---|
| Previous Owner | $70,202 |
We collect this data history from publicly available records. To have your information removed, we recommend requesting removal directly through your county’s website.
| Date | Event | Price | List to Sale | Price per Sq Ft |
|---|---|---|---|---|
| 03/12/2015 03/12/15 | Sold | $79,900 | -5.9% | $80 / Sq Ft |
| 02/10/2015 02/10/15 | Pending | -- | -- | -- |
| 06/02/2014 06/02/14 | For Sale | $84,900 | -- | $85 / Sq Ft |
We collect this data history from publicly available records. To have your information removed, we recommend requesting removal directly through your county’s website.
| Year | Tax Paid | Tax Assessment Tax Assessment Total Assessment is a certain percentage of the fair market value that is determined by local assessors to be the total taxable value of land and additions on the property. | Land | Improvement |
|---|---|---|---|---|
| 2025 | $845 | $21,845 | $2,000 | $19,845 |
| 2024 | $606 | $16,036 | $2,000 | $14,036 |
| 2023 | $560 | $16,036 | $2,000 | $14,036 |
| 2022 | $513 | $16,036 | $2,000 | $14,036 |
| 2021 | $466 | $12,048 | $1,400 | $10,648 |
| 2020 | $466 | $12,048 | $1,400 | $10,648 |
| 2019 | $466 | $12,048 | $1,400 | $10,648 |
| 2018 | $116 | $12,048 | $1,400 | $10,648 |
| 2017 | $116 | $12,048 | $1,400 | $10,648 |
| 2016 | $112 | $11,931 | $2,000 | $9,931 |
| 2015 | $462 | $11,931 | $2,000 | $9,931 |
| 2014 | $462 | $11,931 | $2,000 | $9,931 |
H
Seller's Agent in 2015
Huston Ashley
McKenzie Realty Group
J
Buyer's Agent in 2015
Jeff Rollins
McKimmey Associates REALTORS NLR
(501) 772-0266
26 Total Sales
Source: Cooperative Arkansas REALTORS® MLS
MLS Number: 10389231

APN: 002-06863-000
Disclaimer: Certain information contained herein is derived from information provided by parties other than Homes.com. All information provided is deemed reliable, but is not guaranteed to be accurate and should be independently verified.
IDX information is provided exclusively for personal, non-commercial use, and may not be used for any purpose other than to identify prospective properties consumers may be interested in purchasing.
Ask me questions while you tour the home.