
Aaron Howell
STORY HOUSE REAL ESTATE
(434) 216-2352
86 Total Sales
2 in Pantops
$514,900 Price Range

Estimated Value: $245,718
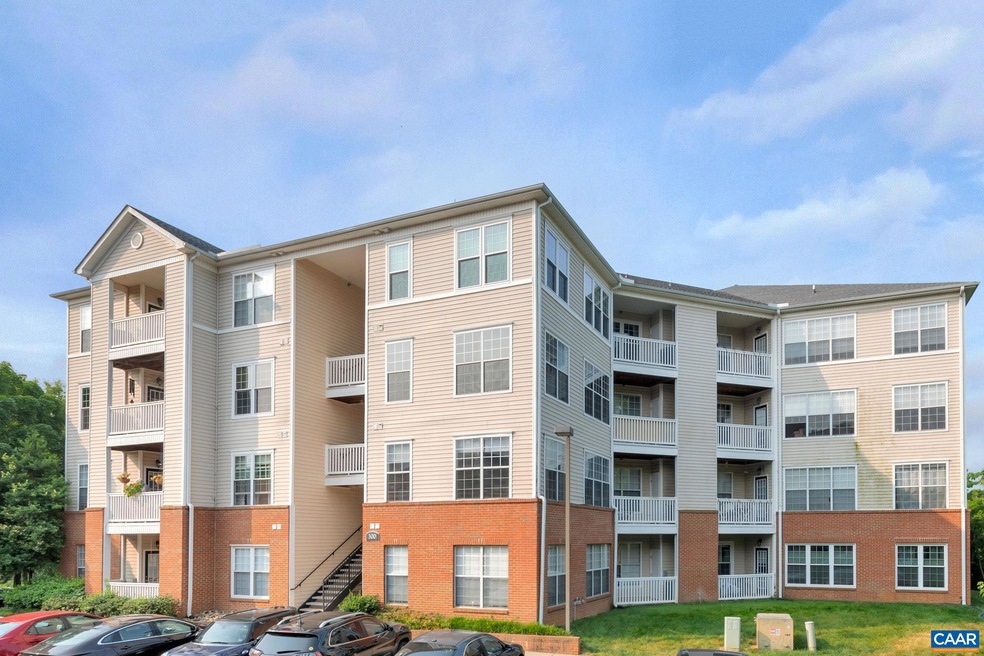
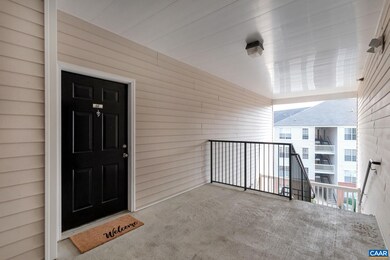
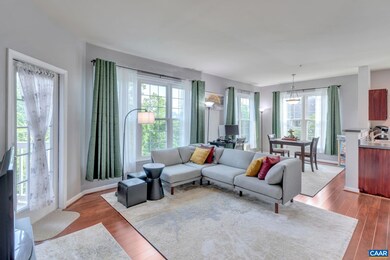
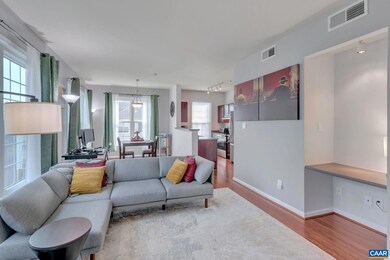
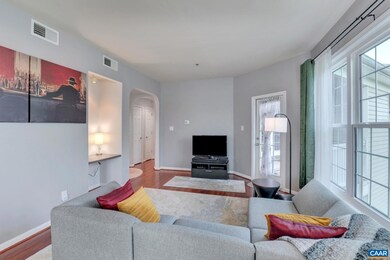
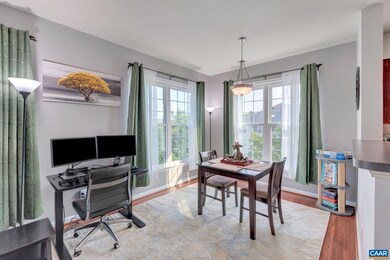
Nearly 900 SF of perfection and EASY living. Top floor unit with views of mature beautiful trees and Winter views of the Rivanna River. A truly like new condo with updated features including HVAC, Windows, water heater, flooring in master bedroom, interior painting throughout (all completed since 2016). Kitchen appliances less than 5 years old, washer/dryer installed new 2020. The condo building's roof was replaced in 2019. The BEST feature is the location of the community and it's proximity to the Rivanna trail, Darden Towe park and downtown Charlottesville. The Riverbend community is nestled back from the hustle but within mins to grocery shopping, lifestyle stores, Martha Jefferson hospital and more. Amenities include a clubhouse with a gym and swimming pool. Cardio equipment in the gym was replaced in 2020.
Last Agent to Sell the Property
NEST REALTY GROUP License #0225211583 Listed on: 07/03/2023
We collect this data history from publicly available records. To have your information removed, we recommend requesting removal directly through your county’s website.
Aaron Howell
STORY HOUSE REAL ESTATE
(434) 216-2352
86 Total Sales
2 in Pantops
$514,900 Price Range
Arleen Yobs
NEST REALTY GROUP
(434) 443-6506
24 Total Sales
2 in Pantops
$849,000 Price Range
Debra Cash
REAL ESTATE III, INC.
(434) 443-7397
50 Total Sales
2 in Pantops
$309,900 Price Range
PATTI ROWE
LONG & FOSTER - GLENMORE
(434) 260-3122
80 Total Sales
6 in Pantops
$278K - $629K Price Range
Jay Kalagher
LONG & FOSTER - CHARLOTTESVILLE
(434) 443-5496
92 Total Sales
2 in Pantops
$495,000 Price Range
AMY HUGHES
AVENUE REALTY, LLC
(540) 712-8160
77 Total Sales
1 in Pantops
$205,000 Price
We collect this data history from publicly available records. To have your information removed, we recommend requesting removal directly through your county’s website.
| Date | Buyer | Sale Price | Title Company |
|---|---|---|---|
| $235,000 | Chicago Title | ||
| Rakes Georgia Brooke | $140,000 | Chicago Title | |
| Harrison Nathan M | -- | None Available |
We collect this data history from publicly available records. To have your information removed, we recommend requesting removal directly through your county’s website.
| Date | Status | Borrower | Loan Amount |
|---|---|---|---|
| Previous Owner | $65,000 | ||
| Previous Owner | Harrison Nathan M | $133,900 | |
| Previous Owner | Smith Libbie Marie | $141,600 |
We collect this data history from publicly available records. To have your information removed, we recommend requesting removal directly through your county’s website.
| Date | Event | Price | List to Sale | Price per Sq Ft |
|---|---|---|---|---|
| 08/31/2023 08/31/23 | Sold | $235,000 | +9.3% | $267 / Sq Ft |
| 07/10/2023 07/10/23 | Pending | -- | -- | -- |
| 07/03/2023 07/03/23 | For Sale | $215,000 | -- | $244 / Sq Ft |
We collect this data history from publicly available records. To have your information removed, we recommend requesting removal directly through your county’s website.
| Year | Tax Paid | Tax Assessment Tax Assessment Total Assessment is a certain percentage of the fair market value that is determined by local assessors to be the total taxable value of land and additions on the property. | Land | Improvement |
|---|---|---|---|---|
| 2026 | $2,393 | $267,700 | $61,200 | $206,500 |
| 2025 | $2,187 | $244,600 | $60,600 | $184,000 |
| 2024 | $1,976 | $231,400 | $57,800 | $173,600 |
| 2023 | $1,705 | $199,600 | $50,800 | $148,800 |
| 2022 | $1,663 | $194,700 | $46,200 | $148,500 |
| 2021 | $1,520 | $178,000 | $46,200 | $131,800 |
| 2020 | $1,420 | $166,300 | $49,100 | $117,200 |
| 2019 | $1,399 | $163,800 | $54,900 | $108,900 |
| 2018 | $0 | $141,300 | $40,400 | $100,900 |
| 2017 | $1,058 | $126,100 | $40,400 | $85,700 |
| 2016 | $956 | $114,000 | $34,800 | $79,200 |
| 2015 | $915 | $111,700 | $34,800 | $76,900 |
| 2014 | -- | $110,800 | $34,800 | $76,000 |
Seller's Agent in 2023
Erin Hall
NEST REALTY GROUP
(434) 249-4919
9 in this area
160 Total Sales
Buyer's Agent in 2023
Rebecca White
LORING WOODRIFF REAL ESTATE ASSOCIATES
(434) 531-5067
15 in this area
89 Total Sales
Source: Charlottesville area Association of Realtors®
MLS Number: 643271
APN: 077A1-00-00-3004F
Disclaimer: Certain information contained herein is derived from information provided by parties other than Homes.com. All information provided is deemed reliable, but is not guaranteed to be accurate and should be independently verified.
IDX information is provided exclusively for personal, non-commercial use, and may not be used for any purpose other than to identify prospective properties consumers may be interested in purchasing.
Information is deemed reliable but not guaranteed.
Ask me questions while you tour the home.