
Carol Fahy
Brokers Realty Group, LLC
(302) 643-2896
51 Total Sales
1 in Upper Darby
$122,500 Price
Estimated Value: $375,191
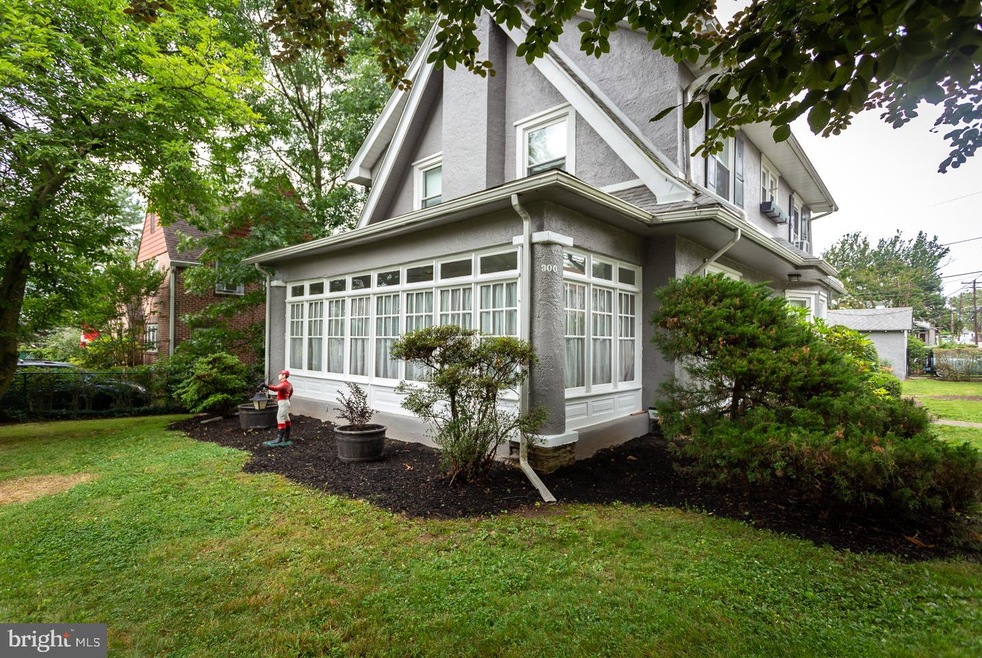
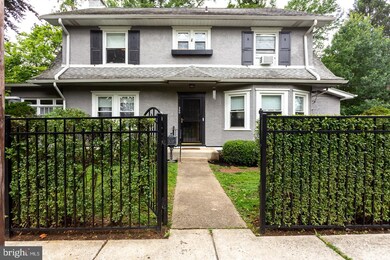
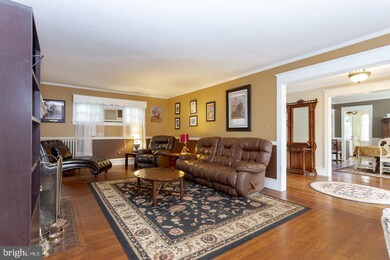
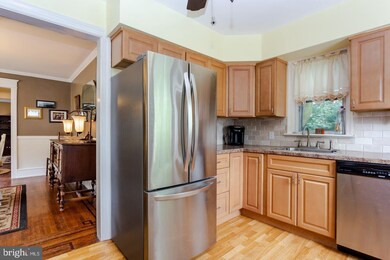
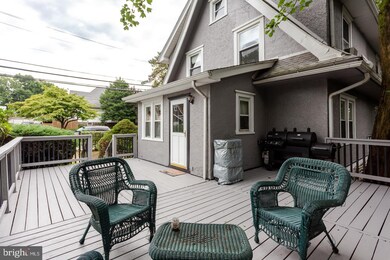
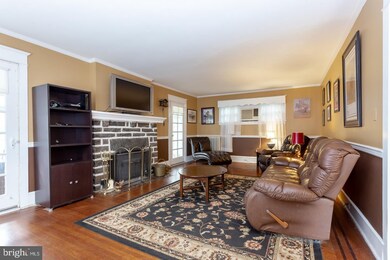
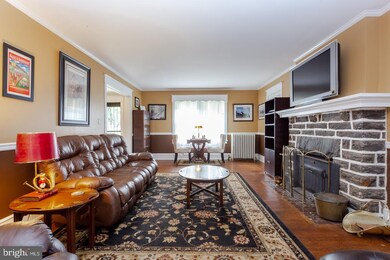
Architectural Beauty! This stunning home has so much charm, space and updates, you will instantly fall in love. The current owners put so much love into this home. The lower lever flooring are hand crafted oak with walnut inlays which the homeowners finished throughout to match the original design and wood. You will see crown molding, chair rail, built ins, and more to marry old and new. The floor plan features a spacious kitchen with great counter space and cabinetry which is accessed off of the large deck. Through the kitchen, you will enter into the formal dining room with crown molding and chair rail. A formal living room and Great room flow from the dining room. A darling Florida room graces the home which is great space for your inhome office. The powder room on the first floor has been updated. There is a magnificent grand staircase that leads to the second floor On the second floor you will notice spacious bedrooms with ample closet space for an older home built in 1929, along with the hall bath. The attic space is perfect for all the storage space you will need. However, the basement is amazing dry and can be finished for more entertaining space if you so desire. Other top of the line features are the newer double hung windows, the top of the line high efficiency gas heating system which was converted from oil, newer roof, new lighting, freshly painted inside and out, newer electrical upgrade inside and out, reinforced deck fir future hot tub and a beautiful new fence surrounding the property. Conveniently located in close proximity to the 69th station, shopping, entertainment and all major arteries of travel, which sits among a quiet, adorable community.
Last Agent to Sell the Property
(610) 675-7100 frontdeskremax1479@gmail.com RE/MAX Town & Country License #RS279559 Listed on: 07/05/2019
Last Buyer's Agent
(215) 904-5400 tbrokerelitelevel@gmail.com Elite Level Realty License #11-5002971
We collect this data history from publicly available records. To have your information removed, we recommend requesting removal directly through your county’s website.
Carol Fahy
Brokers Realty Group, LLC
(302) 643-2896
51 Total Sales
1 in Upper Darby
$122,500 Price
Arica Miller
Del Val Realty & Property Management
(347) 808-2519
54 Total Sales
2 in Upper Darby
$330K - $415K Price Range
Ayse Clay
Keller Williams Realty Devon-Wayne
(856) 501-6450
113 Total Sales
8 in Upper Darby
$90K - $315K Price Range
Adrian Carranza
Compass RE
(267) 662-1840
92 Total Sales
15 in Upper Darby
$110K - $1.4M Price Range
Ari Miller
Real Estate Management Advisors LLC
(267) 729-9890
19 Total Sales
2 in Upper Darby
$135K - $180K Price Range
LeeAnn Sullivan
Real of Pennsylvania
(267) 682-6933
130 Total Sales
1 in Upper Darby
$185,000 Price
We collect this data history from publicly available records. To have your information removed, we recommend requesting removal directly through your county’s website.
| Date | Buyer | Sale Price | Title Company |
|---|---|---|---|
| $230,000 | National Integrity Llc | ||
| $170,000 | None Available | ||
| -- | None Available |
We collect this data history from publicly available records. To have your information removed, we recommend requesting removal directly through your county’s website.
| Date | Status | Borrower | Loan Amount |
|---|---|---|---|
| Open | $40,000 | ||
| Open | $223,100 | ||
| Previous Owner | $161,500 |
We collect this data history from publicly available records. To have your information removed, we recommend requesting removal directly through your county’s website.
| Date | Event | Price | List to Sale | Price per Sq Ft | Prior Sale |
|---|---|---|---|---|---|
| 09/20/2019 09/20/19 | Sold | $230,000 | 0.0% | $113 / Sq Ft | |
| 08/06/2019 08/06/19 | Pending | -- | -- | -- | |
| 08/02/2019 08/02/19 | Price Changed | $230,000 | +9.5% | $113 / Sq Ft | |
| 07/06/2019 07/06/19 | For Sale | $210,000 | -8.7% | $104 / Sq Ft | |
| 07/05/2019 07/05/19 | Off Market | $230,000 | -- | -- | |
| 07/05/2019 07/05/19 | For Sale | $210,000 | +23.5% | $104 / Sq Ft | |
| 07/19/2013 07/19/13 | Sold | $170,000 | -7.9% | $84 / Sq Ft | View Prior Sale |
| 06/12/2013 06/12/13 | Pending | -- | -- | -- | |
| 06/02/2013 06/02/13 | For Sale | $184,500 | -- | $91 / Sq Ft |
We collect this data history from publicly available records. To have your information removed, we recommend requesting removal directly through your county’s website.
| Year | Tax Paid | Tax Assessment Tax Assessment Total Assessment is a certain percentage of the fair market value that is determined by local assessors to be the total taxable value of land and additions on the property. | Land | Improvement |
|---|---|---|---|---|
| 2026 | $7,267 | $163,620 | $46,540 | $117,080 |
| 2025 | $6,920 | $163,620 | $46,540 | $117,080 |
| 2024 | $6,920 | $163,620 | $46,540 | $117,080 |
| 2023 | $6,854 | $163,620 | $46,540 | $117,080 |
| 2022 | $6,670 | $163,620 | $46,540 | $117,080 |
| 2021 | $8,994 | $163,620 | $46,540 | $117,080 |
| 2020 | $7,139 | $110,360 | $33,460 | $76,900 |
| 2019 | $7,013 | $110,360 | $33,460 | $76,900 |
| 2018 | $6,933 | $110,360 | $0 | $0 |
| 2017 | $6,752 | $110,360 | $0 | $0 |
| 2016 | $606 | $110,360 | $0 | $0 |
| 2015 | $618 | $110,360 | $0 | $0 |
| 2014 | $606 | $110,360 | $0 | $0 |
Seller's Agent in 2019
Doreen Uysase
RE/MAX
(610) 636-4547
34 Total Sales
T
Buyer's Agent in 2019
Tameka Harris
Elite Level Realty
(215) 205-2843
43 Total Sales
K
Seller's Agent in 2013
Kevin Concannon
RE/MAX
(484) 744-3532
12 Total Sales
Source: Bright MLS
MLS Number: PADE495646
APN: 16-07-00292-00
Disclaimer: Certain information contained herein is derived from information provided by parties other than Homes.com. All information provided is deemed reliable, but is not guaranteed to be accurate and should be independently verified.
The data relating to real estate for sale on this website appears in part through the BRIGHT Internet Data Exchange program, a voluntary cooperative exchange of property listing data between licensed real estate brokerage firms, and is provided by BRIGHT through a licensing agreement.
Listing information is from various brokers who participate in the Bright MLS IDX program and not all listings may be visible on the site.
The property information being provided on or through the website is for the personal, non-commercial use of consumers and such information may not be used for any purpose other than to identify prospective properties consumers may be interested in purchasing.
Some properties which appear for sale on the website may no longer be available because they are for instance, under contract, sold or are no longer being offered for sale.
Property information displayed is deemed reliable but is not guaranteed.
Copyright 2026 Bright MLS, Inc.
Ask me questions while you tour the home.