
Jenny Lazo
Keller Williams Realty Services
(504) 321-5055
106 Total Sales
3 in Laplace
$151,500 Price Range
Estimated Value: $218,000 - $225,000
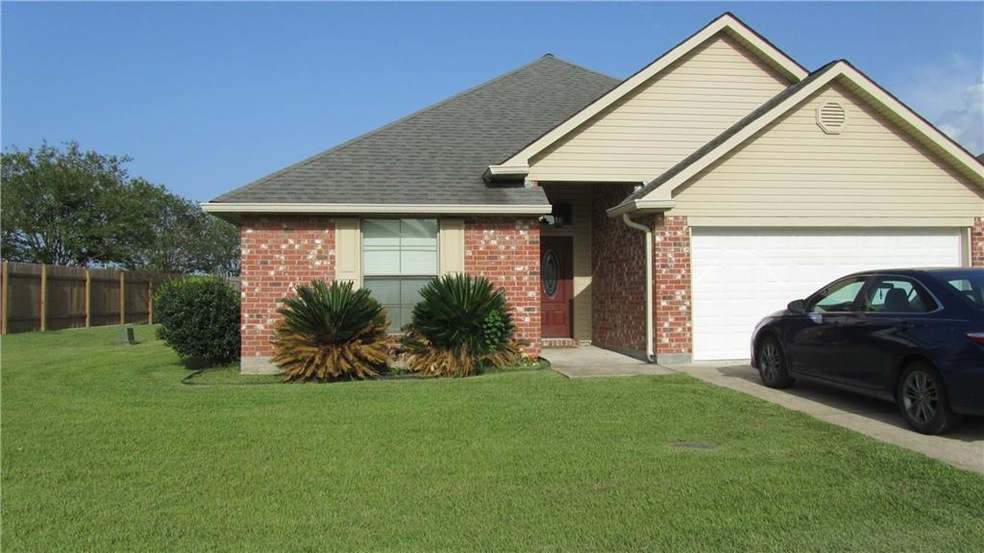
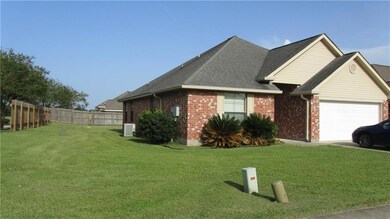
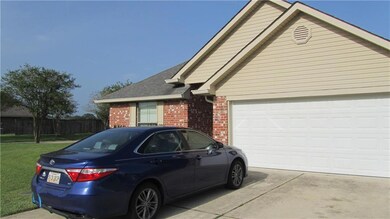
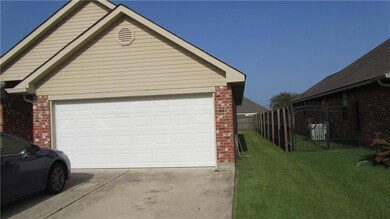
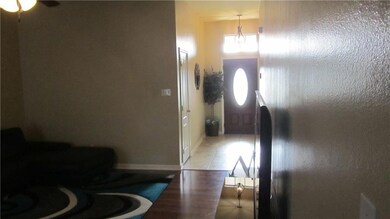
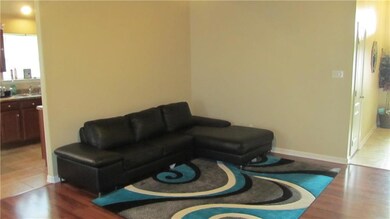
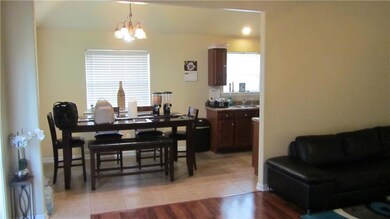
TALK ABOUT A GREAT VALUE, IMMACULATE CONDITION MOVE IN READY. SELLER SAYS TO SELL. LARGE LIVING AREA WITH LAMINATE FLOORS, KITCHEN LOOKS LIKE IT HAS NOT BEEN USED, OVERSIZE FENCED LOT. MASTER BEDROOM IS BIG ENOUGH FOR A KING SIZE WITH TWO NIGHT STANDS. JETTED GARDEN TUB ENHANCES MASTER BATHROOM. LARGE BEDROOMS GIVE YOU ROOM TO MAKE GOOD DECORATING DECISIONS. DINING AREA ATTACHES TO KITCHEN SO THAT YOU CAN COOK AND VISIT AT THE SAME TIME. TWO CAR GARAGE GIVES YOU PLENTY OF EITHER CAR OR STUFF STORAGE
Last Agent to Sell the Property
Coldwell Banker TEC METAIRIE License #000042781 Listed on: 08/24/2018
Jenny Lazo
Keller Williams Realty Services
(504) 321-5055
106 Total Sales
3 in Laplace
$151,500 Price Range
Amanda Bennett
REMAX ALLIANCE
(985) 602-1897
53 Total Sales
3 in Laplace
$185,000 Price Range
Wendy Benedetto
Mirambell Realty
(504) 285-9429
370 Total Sales
40 in Laplace
$100K - $350K Price Range
Mallory McMorris Saucier
Clients First Realty, LLC
(225) 460-3427
44 Total Sales
1 in Laplace
$139,000 Price
Leila Perez
Leila Perez Realty
(504) 608-7293
184 Total Sales
6 in Laplace
$255K - $345K Price Range
Wendy Englande
Century 21 Investment Realty
(504) 285-7479
206 Total Sales
12 in Laplace
$95K - $200K Price Range
We collect this data history from publicly available records. To have your information removed, we recommend requesting removal directly through your county’s website.
| Date | Event | Price | List to Sale | Price per Sq Ft |
|---|---|---|---|---|
| 12/13/2018 12/13/18 | Sold | -- | -- | -- |
| 11/13/2018 11/13/18 | Pending | -- | -- | -- |
| 08/24/2018 08/24/18 | For Sale | $167,000 | -- | $100 / Sq Ft |
We collect this data history from publicly available records. To have your information removed, we recommend requesting removal directly through your county’s website.
| Year | Tax Paid | Tax Assessment Tax Assessment Total Assessment is a certain percentage of the fair market value that is determined by local assessors to be the total taxable value of land and additions on the property. | Land | Improvement |
|---|---|---|---|---|
| 2025 | $1,068 | $16,050 | $3,500 | $12,550 |
| 2024 | $1,068 | $16,050 | $3,500 | $12,550 |
| 2023 | $1,067 | $16,050 | $3,500 | $12,550 |
| 2022 | $1,070 | $16,050 | $3,500 | $12,550 |
| 2021 | $1,949 | $15,422 | $3,500 | $11,922 |
| 2020 | $1,802 | $16,050 | $3,500 | $12,550 |
| 2019 | $1,884 | $15,000 | $3,500 | $11,500 |
| 2018 | $1,869 | $15,000 | $3,500 | $11,500 |
| 2017 | $1,869 | $15,000 | $3,500 | $11,500 |
| 2016 | $1,764 | $15,000 | $3,500 | $11,500 |
| 2014 | $1,764 | $15,000 | $3,500 | $11,500 |
| 2013 | $548 | $15,000 | $3,500 | $11,500 |
Seller's Agent in 2018
Michael Espersen
Coldwell Banker TEC METAIRIE
(504) 456-3522
9 Total Sales
VS
Buyer's Agent in 2018
Vanessa B Scott
Compass Destrehan
(504) 616-3539
35 Total Sales
Source: ROAM MLS
MLS Number: 2170192
APN: 9646000117
Ask me questions while you tour the home.