
Missy Lewie
Mainstream Realty Pros
(380) 210-5470
75 Total Sales
3 in Central Hilltop
$169K - $586K Price Range
Estimated Value: $185,893
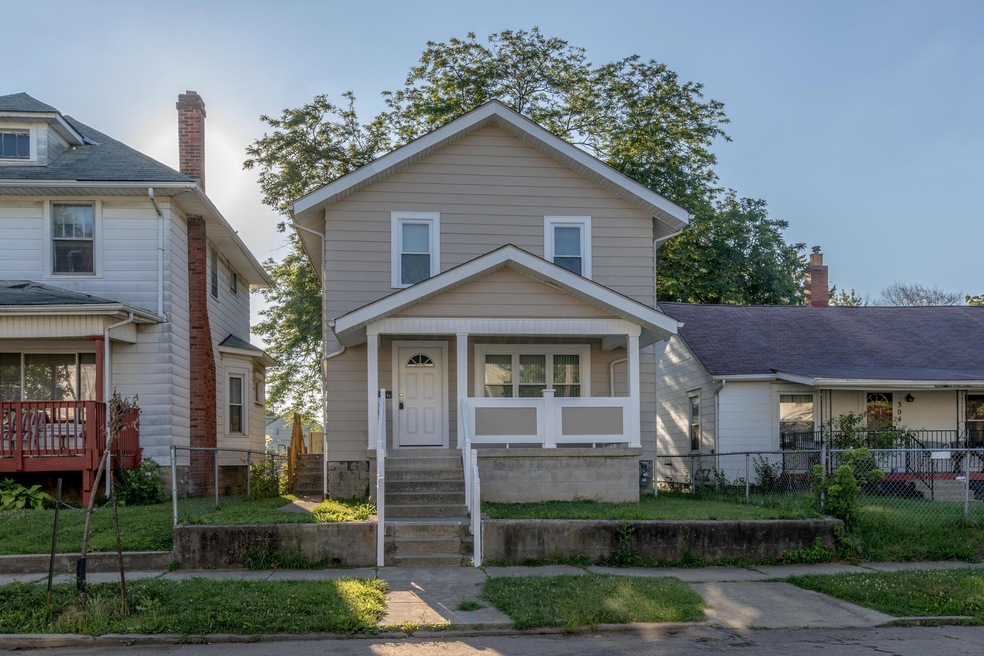
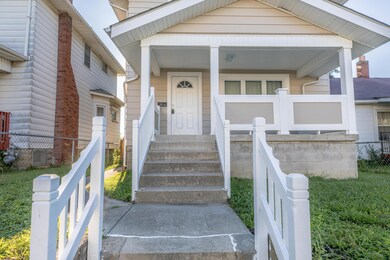
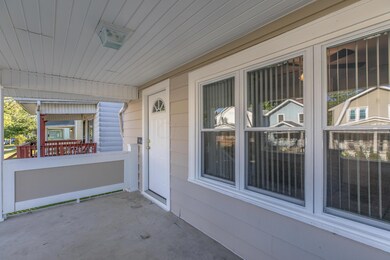
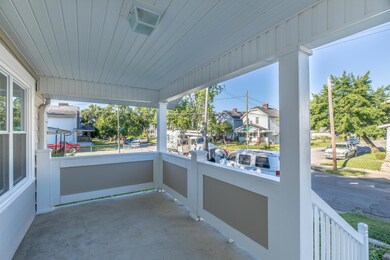
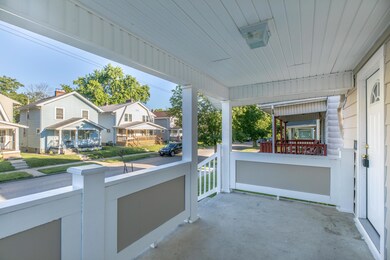
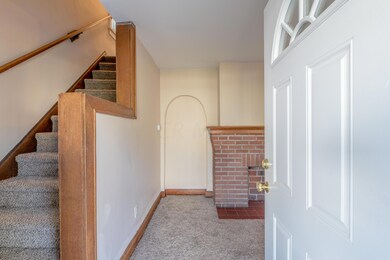
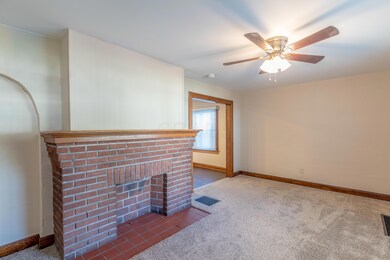
Welcome to another wonderfully renovated 2-story home in Central Hilltop. This home features all new flooring and drywall, new kitchen and baths, furnace, and an addition adding a 1st floor master bedroom and full bath! Other great features include new wiring and plumbing, insulated windows, spacious front porch and a fully fenced yard. Schedule your showing for a tour of this move-in ready home today!
Last Agent to Sell the Property
Erik Vanston
Howard Hanna Real Estate Svcs Listed on: 08/15/2017
We collect this data history from publicly available records. To have your information removed, we recommend requesting removal directly through your county’s website.
Missy Lewie
Mainstream Realty Pros
(380) 210-5470
75 Total Sales
3 in Central Hilltop
$169K - $586K Price Range
Theresa Barron
Take A Look Real Estate Broker
(380) 888-2291
83 Total Sales
1 in Central Hilltop
$169,900 Price
Daniel Boulton
MODERN OHIO REALTY
(833) 987-7381
29 Total Sales
1 in Central Hilltop
$255,000 Price
Matan Gutwaks
RE/MAX Main Street
(551) 210-4739
63 Total Sales
1 in Central Hilltop
$78,000 Price
Nancy Stecklein
Keller Williams Greater Cols
(380) 333-4844
72 Total Sales
1 in Central Hilltop
$158,000 Price
Anthony Grant
Howard Hanna Real Estate Svcs
(833) 322-1714
18 Total Sales
1 in Central Hilltop
$179,900 Price
We collect this data history from publicly available records. To have your information removed, we recommend requesting removal directly through your county’s website.
| Date | Buyer | Sale Price | Title Company |
|---|---|---|---|
| $183,000 | Chicago Title | ||
| $160,000 | Crown Search Services | ||
| $78,800 | First Ohio Title Insurance | ||
| -- | None Available | ||
| -- | None Available | ||
| $26,000 | -- |
We collect this data history from publicly available records. To have your information removed, we recommend requesting removal directly through your county’s website.
| Date | Status | Borrower | Loan Amount |
|---|---|---|---|
| Open | $179,685 | ||
| Previous Owner | $144,000 | ||
| Previous Owner | $77,372 | ||
| Previous Owner | $73,000 | ||
| Previous Owner | $40,000 |
We collect this data history from publicly available records. To have your information removed, we recommend requesting removal directly through your county’s website.
| Date | Event | Price | List to Sale | Price per Sq Ft |
|---|---|---|---|---|
| 03/27/2025 03/27/25 | Off Market | $78,800 | -- | -- |
| 09/26/2017 09/26/17 | Sold | $78,800 | -7.2% | $69 / Sq Ft |
| 08/27/2017 08/27/17 | Pending | -- | -- | -- |
| 06/28/2017 06/28/17 | For Sale | $84,900 | -- | $74 / Sq Ft |
We collect this data history from publicly available records. To have your information removed, we recommend requesting removal directly through your county’s website.
| Year | Tax Paid | Tax Assessment Tax Assessment Total Assessment is a certain percentage of the fair market value that is determined by local assessors to be the total taxable value of land and additions on the property. | Land | Improvement |
|---|---|---|---|---|
| 2025 | $1,968 | $43,860 | $6,370 | $37,490 |
| 2024 | $1,968 | $43,860 | $6,370 | $37,490 |
| 2023 | $1,943 | $43,855 | $6,370 | $37,485 |
| 2022 | $1,296 | $24,990 | $2,030 | $22,960 |
| 2021 | $1,298 | $24,990 | $2,030 | $22,960 |
| 2020 | $1,300 | $24,990 | $2,030 | $22,960 |
| 2019 | $1,264 | $20,830 | $1,680 | $19,150 |
| 2018 | $630 | $20,830 | $1,680 | $19,150 |
| 2017 | $0 | $15,960 | $1,680 | $14,280 |
| 2016 | $68 | $15,090 | $3,470 | $11,620 |
| 2015 | -- | $15,090 | $3,470 | $11,620 |
| 2014 | $910 | $15,090 | $3,470 | $11,620 |
| 2013 | $814 | $17,745 | $4,095 | $13,650 |
E
Seller's Agent in 2017
Erik Vanston
Howard Hanna Real Estate Svcs
Buyer's Agent in 2017
Dairrick Alexander
Coldwell Banker Realty
(614) 597-6850
88 Total Sales
Source: Columbus and Central Ohio Regional MLS
MLS Number: 217022918
APN: 010-015901
Disclaimer: Certain information contained herein is derived from information provided by parties other than Homes.com. All information provided is deemed reliable, but is not guaranteed to be accurate and should be independently verified.
IDX information is provided exclusively for personal, non-commercial use, and may not be used for any purpose other than to identify prospective properties consumers may be interested in purchasing.
Information is deemed reliable but not guaranteed.
Ask me questions while you tour the home.