

Starting at $1,393
Per Month
2-3
Beds
2
Baths
932+
Sq Ft
Highlights
- Pool
- Walk-In Closets
- Picnic Area
- Property Manager on Site
- Hardwood Floors
About Summerset
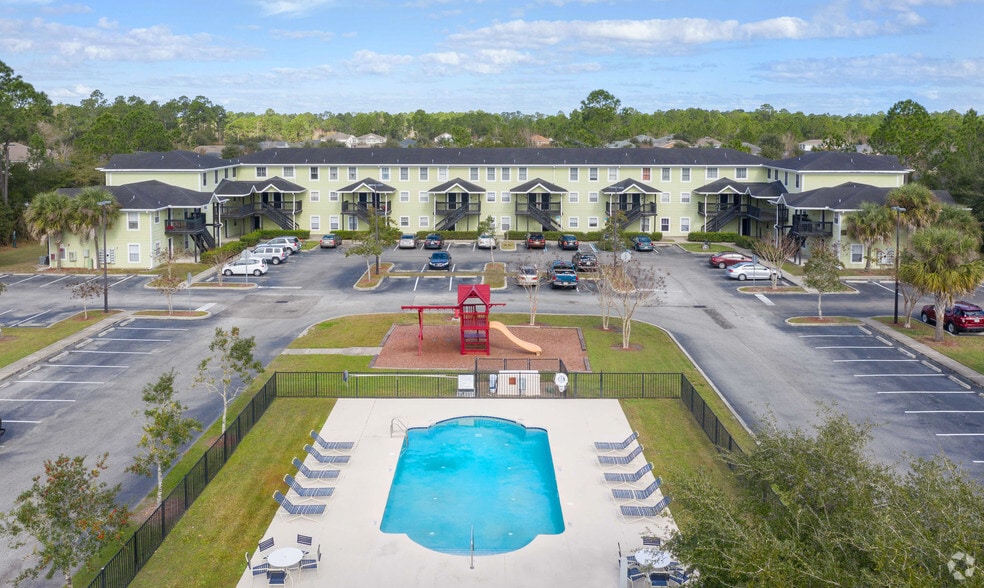
Choose from a variety of spacious floor plans including two and three bedroom flats and townhouses, all with outdoor lanai space. Our community offers a swimming pool, community center and clubhouse, volleyball courts, exercise facilities, a park, and picnic areas.
Listing Provided By

Pricing and Floor Plans
2 Bedrooms
2X2
$1,393
- 2 Beds
- 2 Baths
- 932 Sq Ft
- $350 deposit
| Unit | Base Price | Sq Ft | Availability | Unit Details |
|---|---|---|---|---|
| 310-1106 | $1,393 | 932 | Now | |
| 310-2118 | $1,393 | 948 | Now |
2 bedroom, 2 bathroom
$1,393
- 2 Beds
- 2 Baths
- 932 Sq Ft
- $350 deposit
Available Soon
3 Bedrooms
3X2
$1,609
- 3 Beds
- 2 Baths
- 1,160 Sq Ft
- $350 deposit
| Unit | Base Price | Sq Ft | Availability | Unit Details |
|---|---|---|---|---|
| 300-2101 | $1,609 | 1,178 | Now | |
| 300-2107 | $1,609 | 1,178 | Now | |
| 300-2112 | $1,609 | 1,178 | Now | |
| 310-1102 | $1,609 | 1,160 | Now | |
| 310-2101 | $1,609 | 1,178 | Now | |
| 310-2106 | $1,609 | 1,178 | Now | |
| 310-2112 | $1,609 | 1,178 | Now | |
| 320-2101 | $1,609 | 1,178 | Now | |
| 320-2115 | $1,609 | 1,178 | Sep 6 |
3 bedroom, 2 bathroom
$1,609
- 3 Beds
- 2 Baths
- 1,160 Sq Ft
- $350 deposit
Available Soon
Fees and Policies
The fees below are based on community-supplied data and may exclude additional fees and utilities.
Required Fees
One-Time Basics
Due at Application
Application Fee Per Applicant
$85
Due at Move In
Security Deposit - Refundable
$350
Property Fee Disclaimer: Based on community-supplied data and independent market research. Subject to change without notice. May exclude fees for mandatory or optional services and usage-based utilities.
Community Details
Property Information
- Built in 2006
- 84 units/2 stories
Community Amenities
Property Services
- Laundry Facilities
- Property Manager on Site
- Maintenance on site
Shared Community
- Clubhouse
Fitness & Recreation
- Fitness Center
- Playground
- Pool
- Volleyball Court
Outdoor Features
- Picnic Area
Apartment Features
Indoor Features
- Air Conditioning
- Cable Ready
- Washer/Dryer Hookup
- Ceiling Fans
- High Speed Internet Access
- Tub/Shower
- Smoke Free
Kitchen Features & Appliances
- Dishwasher
- Kitchen
- Refrigerator
- Oven
- Freezer
Model Details
- Hardwood Floors
- Walk-In Closets
- Carpet
- Vinyl Flooring
Matterport 3D Tour
Map
Nearby Homes
- 231 Sunshine Dr
- 216 Green Palm Ct
- 404 Talbot Bay Dr
- 215 Bayberry Cir Unit 605
- 155 Bayberry Cir Unit 1204
- 312 Brantley Harbor Dr
- 110 Magnolia Crossing Point Unit 1901
- 233 Sweet Mango Trail
- 5296 Timucua Cir
- 66 Sweet Mango Trail
- 127 Sweet Mango Trail
- 177 Grand Ravine Dr
- 122 Grand Ravine Dr
- 268 Grand Ravine Dr
- 259 Grand Ravine Dr
- 272 Grand Ravine Dr
- 255 Grand Ravine Dr
- 127 Canyon Trail
- 165 Canyontrail
- 160 Canyon Trail
- 344 Sunshine Dr
- 200 Summer Breeze Way
- 175 Bayberry Cir Unit 1005
- 117 Camden Cay Dr
- 209-213 Cantabria Way
- 1603 Preswick
- 1509 Carnoustie Ct
- 1401 Carnoustie Ct
- 116 River Cove Cir
- 198 Spruce Point
- 553 Domenico Cir
- 179 Spruce Point
- 72 Amistad Dr
- 101 Hemlock Point
- 225 Edge Pk Trail
- 73 Durango Dr
- 282 Stone Arbor Ln
- 385 Stone Arbor Ln
- 190 Estancia St
- 4420 Carter Rd Unit 12
Your Personal Tour Guide
Ask me questions while you tour the home.