
Rebecca Dunn
Keller Williams-Premier Prtnrs
(360) 869-0605
228 Total Sales
1 in Battle Ground
$690,000 Price
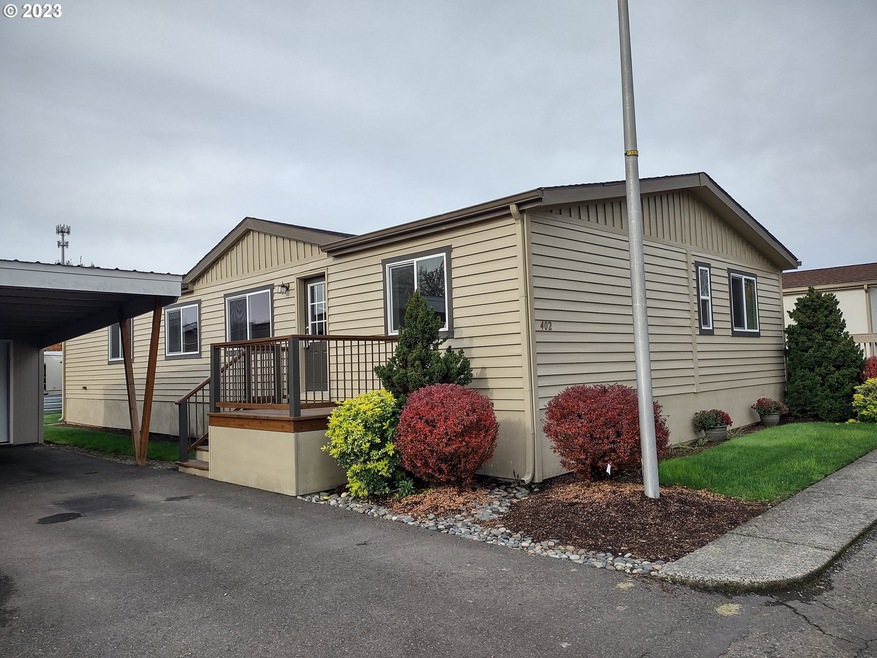
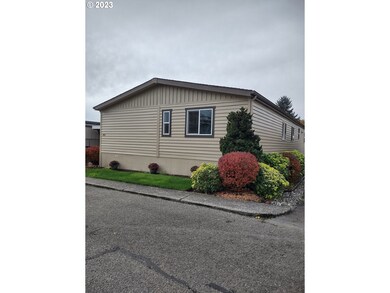
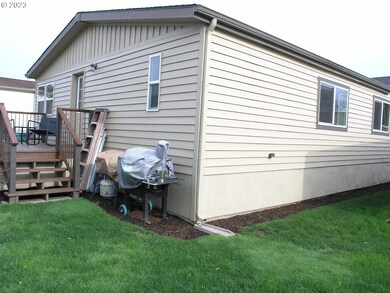
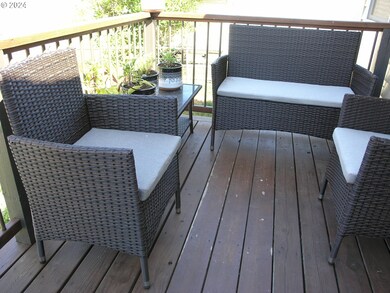
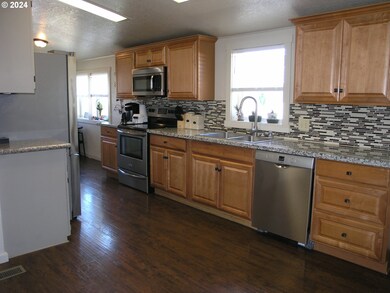
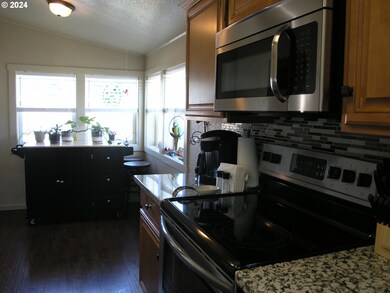

Offering a spaciously designed floor plan, this updated home offers 3, possibly 4 bedrooms (1 room is office with built-ins). And a large kitchen & nook, dining area & upgraded cabinets, window blinds & granite counters. Includes all stainless appliances, W&D & freezer included. Laminate, carpet & tile flooring, LED lights. Master suite w/walk-in closet & huge shower. Back deck & fenced yard. Collective Communities hosts monthly events at the club house w/new outdoor site offering Bocci Ball Court, fire pit, covered pavillion, Pickle Ball Court & community garden area. $1050 Security Deposit required.
Last Agent to Sell the Property
Berkshire Hathaway HomeServices NW Real Estate Brokerage Phone: 360-737-2969 License #10585 Listed on: 07/24/2024
Rebecca Dunn
Keller Williams-Premier Prtnrs
(360) 869-0605
228 Total Sales
1 in Battle Ground
$690,000 Price
Diana Ferguson
Keller Williams Realty Portland Elite
(971) 288-0791
170 Total Sales
2 in Battle Ground
$45,000 Price Range
Aric Keith
Premiere Property Group, LLC
(360) 443-9742
31 Total Sales
2 in Battle Ground
$418K - $646K Price Range
Jessica Kipp
Realty One Group Prestige
(360) 472-4958
49 Total Sales
4 in Battle Ground
$410K - $498K Price Range
Rod Wilkinson
John L. Scott Real Estate
(971) 351-3307
49 Total Sales
2 in Battle Ground
$480K - $725K Price Range
Nick Shivers
eXp Realty, LLC
(971) 232-4415
1,262 Total Sales
16 in Battle Ground
$390K - $915K Price Range
We collect this data history from publicly available records. To have your information removed, we recommend requesting removal directly through your county’s website.
| Date | Event | Price | List to Sale | Price per Sq Ft | Prior Sale |
|---|---|---|---|---|---|
| 10/21/2024 10/21/24 | Sold | $142,000 | -5.3% | $94 / Sq Ft | |
| 09/13/2024 09/13/24 | Pending | -- | -- | -- | |
| 07/24/2024 07/24/24 | For Sale | $149,900 | +15.4% | $99 / Sq Ft | |
| 12/14/2023 12/14/23 | Sold | $129,900 | -3.7% | $86 / Sq Ft | View Prior Sale |
| 11/15/2023 11/15/23 | Pending | -- | -- | -- | |
| 11/10/2023 11/10/23 | For Sale | $134,900 | -- | $89 / Sq Ft |
We collect this data history from publicly available records. To have your information removed, we recommend requesting removal directly through your county’s website.
| Year | Tax Paid | Tax Assessment Tax Assessment Total Assessment is a certain percentage of the fair market value that is determined by local assessors to be the total taxable value of land and additions on the property. | Land | Improvement |
|---|---|---|---|---|
| 2026 | $794 | $132,881 | $132,881 | |
| 2025 | $794 | $58,837 | $58,837 | |
| 2024 | $82 | $97,808 | $97,808 | |
| 2023 | $132 | $6,983 | $0 | $6,983 |
| 2022 | $133 | $16,838 | $0 | $16,838 |
| 2021 | $133 | $14,748 | $0 | $14,748 |
| 2020 | $126 | $13,568 | $0 | $13,568 |
| 2019 | $114 | $14,586 | $0 | $14,586 |
| 2018 | $170 | $15,402 | $0 | $0 |
| 2017 | $180 | $16,844 | $0 | $0 |
| 2016 | $273 | $19,508 | $0 | $0 |
| 2015 | $258 | $27,066 | $0 | $0 |
| 2014 | -- | $24,254 | $0 | $0 |
| 2013 | -- | $21,530 | $0 | $0 |
Seller's Agent in 2024
Michele Nigro
BHHS Oregon- Northwest
(360) 737-2969
17 Total Sales
Buyer's Agent in 2024
Lucas Walters
Keller Williams Realty
(360) 903-0444
147 Total Sales
Source: Regional Multiple Listing Service (RMLS)
MLS Number: 24503516
Disclaimer: Certain information contained herein is derived from information provided by parties other than Homes.com. All information provided is deemed reliable, but is not guaranteed to be accurate and should be independently verified.
The content relating to real estate for sale on this web site comes in part from the IDX program of the RMLS™ of Portland, Oregon. Real estate listings held by brokerage firms other than Ten-X are marked with the RMLS™ logo, and detailed information about these properties includes the names of the listing brokers. Listing content is copyright © 2026 RMLS™, Portland, Oregon. Some properties which appear for sale on this web site may subsequently have sold or may no longer be available. All information provided is deemed reliable but is not guaranteed and should be independently verified.
Ask me questions while you tour the home.