
Frances Davis
Realty ONE Group Pacifica
(971) 358-8085
44 Total Sales
1 in Battle Ground
$680,000 Price
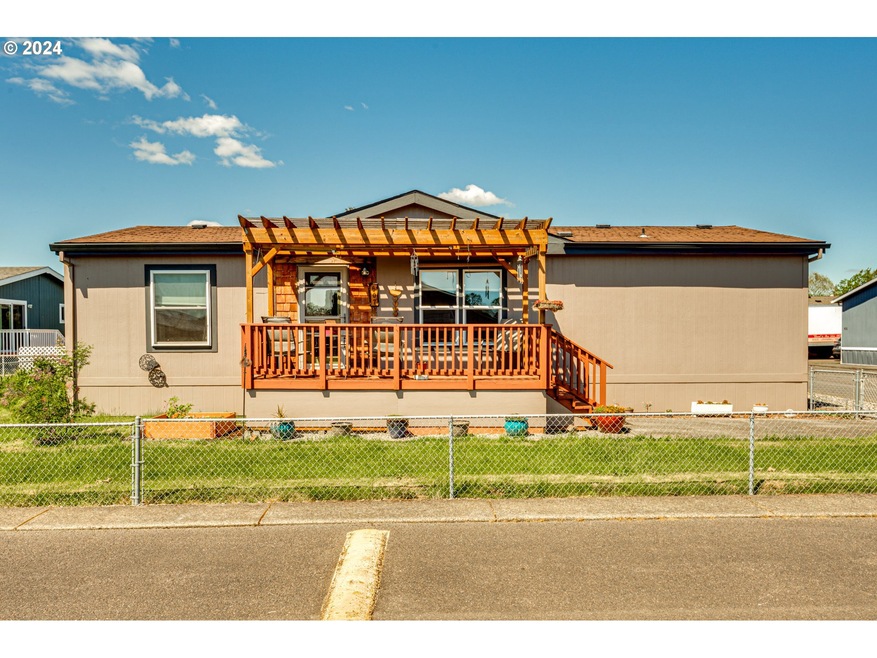
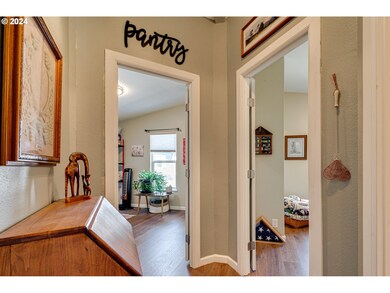
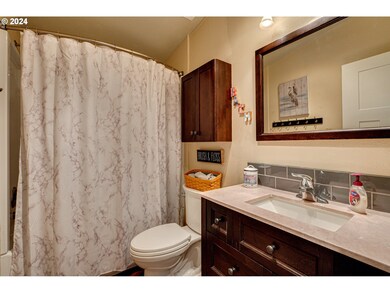
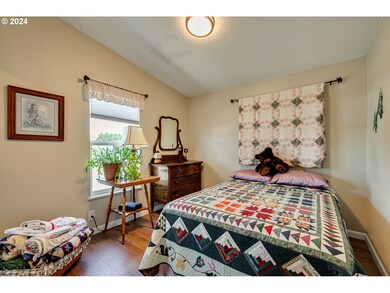
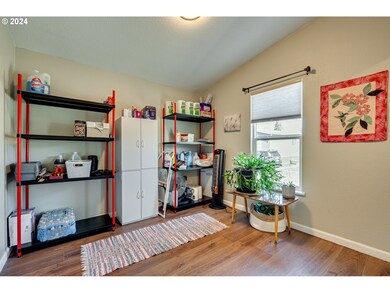
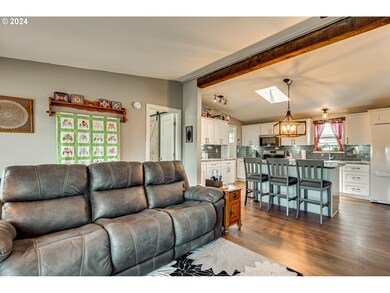
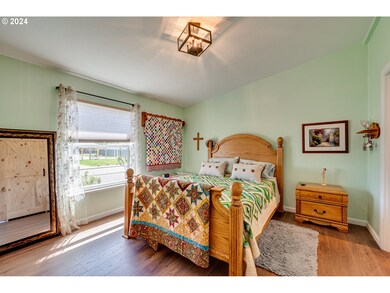
Beautifully updated 3-bedroom and 2-bathroom Fleetwood manufactured home in a 55+ park. Office/den off the kitchen. Updated kitchen with newer cabinets, pull-out drawers, custom island, and newer countertops. Newer appliances, newer laminate flooring throughout, newer interior doors, exterior storm doors, windows, blinds, & skirting. Covered front deck overlooking the community center. Huge corner lot with a fence, and an extra 6x12 shed. Collective Communities hosts monthly events at the clubhouse, with a new outdoor site offering a Bocci Ball Court, fire pit, covered pavilion, Pickle Ball Court, and community garden. Enjoy downtown Battle Ground offering eateries, shopping, & parks.
Last Agent to Sell the Property
The Bordak Group Brokerage Phone: 360-984-0422 License #22017179 Listed on: 05/09/2024
Frances Davis
Realty ONE Group Pacifica
(971) 358-8085
44 Total Sales
1 in Battle Ground
$680,000 Price
Wendie Altfilish
eXp Realty
(971) 351-0343
67 Total Sales
2 in Battle Ground
$585,000 Price Range
Lance Weinard
LUXE Forbes Global Properties
(971) 302-4349
65 Total Sales
1 in Battle Ground
$514,000 Price
Myra Brock
Premiere Property Group, LLC
(360) 803-4823
59 Total Sales
8 in Battle Ground
$123K - $525K Price Range
Heather Reeves
Realty One Group Northstars
(360) 803-3688
88 Total Sales
3 in Battle Ground
$399K - $600K Price Range
Kristy Childers
Windermere Northwest Living
(971) 351-2085
181 Total Sales
6 in Battle Ground
$403K - $575K Price Range
We collect this data history from publicly available records. To have your information removed, we recommend requesting removal directly through your county’s website.
| Date | Event | Price | List to Sale | Price per Sq Ft | Prior Sale |
|---|---|---|---|---|---|
| 08/16/2024 08/16/24 | Sold | $149,000 | -6.8% | $111 / Sq Ft | |
| 07/09/2024 07/09/24 | Pending | -- | -- | -- | |
| 05/09/2024 05/09/24 | For Sale | $159,900 | -0.1% | $119 / Sq Ft | |
| 04/20/2022 04/20/22 | Sold | $160,000 | -3.0% | $119 / Sq Ft | View Prior Sale |
| 03/24/2022 03/24/22 | Pending | -- | -- | -- | |
| 03/15/2022 03/15/22 | For Sale | $165,000 | -- | $123 / Sq Ft |
We collect this data history from publicly available records. To have your information removed, we recommend requesting removal directly through your county’s website.
| Year | Tax Paid | Tax Assessment Tax Assessment Total Assessment is a certain percentage of the fair market value that is determined by local assessors to be the total taxable value of land and additions on the property. | Land | Improvement |
|---|---|---|---|---|
| 2026 | $909 | $158,787 | $158,787 | |
| 2025 | $909 | $67,569 | $67,569 | |
| 2024 | $531 | $112,025 | $112,025 | |
| 2023 | $211 | $49,318 | $0 | $49,318 |
| 2022 | $975 | $119,535 | $0 | $119,535 |
| 2021 | $979 | $108,340 | $0 | $108,340 |
| 2020 | $653 | $99,673 | $0 | $99,673 |
| 2019 | $448 | $75,366 | $0 | $75,366 |
| 2018 | $486 | $60,571 | $0 | $0 |
| 2017 | $420 | $48,198 | $0 | $0 |
| 2016 | $331 | $45,426 | $0 | $0 |
| 2015 | $308 | $32,799 | $0 | $0 |
| 2014 | -- | $29,006 | $0 | $0 |
| 2013 | -- | $24,916 | $0 | $0 |
Seller's Agent in 2024
Karly Bordak
The Bordak Group
(360) 984-0422
384 Total Sales
Seller Co-Listing Agent in 2024
Vicky Davis
The Bordak Group
(405) 414-7818
135 Total Sales
Buyer's Agent in 2024
Jonathan Casares
Zenith Properties NW, LLC
(360) 721-2739
89 Total Sales
Seller's Agent in 2022
Michele Nigro
BHHS Oregon- Northwest
(360) 737-2969
17 Total Sales
Source: Regional Multiple Listing Service (RMLS)
MLS Number: 24684545
Disclaimer: Certain information contained herein is derived from information provided by parties other than Homes.com. All information provided is deemed reliable, but is not guaranteed to be accurate and should be independently verified.
The content relating to real estate for sale on this web site comes in part from the IDX program of the RMLS™ of Portland, Oregon. Real estate listings held by brokerage firms other than Ten-X are marked with the RMLS™ logo, and detailed information about these properties includes the names of the listing brokers. Listing content is copyright © 2026 RMLS™, Portland, Oregon. Some properties which appear for sale on this web site may subsequently have sold or may no longer be available. All information provided is deemed reliable but is not guaranteed and should be independently verified.
Ask me questions while you tour the home.