
Michele Vanlue
COLLINS and CO REALTORS - PLYMOUTH
(574) 635-9507
140 Total Sales
1 in Ligonier
$190,000 Price


Estimated Value: $234,000 - $263,000
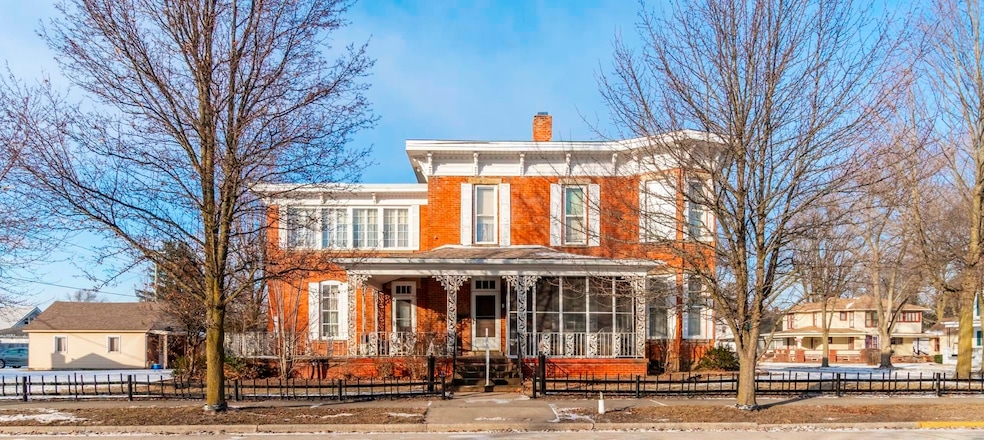
Priced To Sell. Where can you find a home of this size at this price? Spacious with 3000 sq feet currently with three beds and potentially four beds, two full baths and one half bath. Detached 2-car garage plus a workroom. The house has lots of natural light with tall ceilings for a grand sense of space. The original woodwork is all here. The basement offers you some casual use space plus a built in bar.
Last Agent to Sell the Property
Coldwell Banker Real Estate Group Brokerage Phone: 260-243-1466 Listed on: 01/23/2025
We collect this data history from publicly available records. To have your information removed, we recommend requesting removal directly through your county’s website.
Michele Vanlue
COLLINS and CO REALTORS - PLYMOUTH
(574) 635-9507
140 Total Sales
1 in Ligonier
$190,000 Price
Angie Racolta
Encore Sotheby's International Realty
(317) 747-3648
450 Total Sales
1 in Ligonier
$200,000 Price
Penny Seegers
eXp Realty, LLC
(574) 622-5801
179 Total Sales
1 in Ligonier
$111,900 Price
Emmon Schmucker
Coldwell Banker Real Estate Group
(574) 891-8118
127 Total Sales
1 in Ligonier
$320,000 Price
Verlin Miller
Berkshire Hathaway HomeServices Elkhart
(574) 500-2864
43 Total Sales
1 in Ligonier
$250,000 Price
Steve Miller
RE/MAX Results
(574) 622-8090
339 Total Sales
3 in Ligonier
$155K - $1.8M Price Range
We collect this data history from publicly available records. To have your information removed, we recommend requesting removal directly through your county’s website.
| Date | Buyer | Sale Price | Title Company |
|---|---|---|---|
| $203,000 | Fidelity National Title Compan |
We collect this data history from publicly available records. To have your information removed, we recommend requesting removal directly through your county’s website.
| Date | Event | Price | List to Sale | Price per Sq Ft |
|---|---|---|---|---|
| 06/18/2025 06/18/25 | Sold | $203,000 | -1.6% | $60 / Sq Ft |
| 03/02/2025 03/02/25 | Price Changed | $206,400 | -2.9% | $61 / Sq Ft |
| 02/09/2025 02/09/25 | Price Changed | $212,500 | -3.4% | $63 / Sq Ft |
| 01/23/2025 01/23/25 | For Sale | $219,900 | -- | $65 / Sq Ft |
We collect this data history from publicly available records. To have your information removed, we recommend requesting removal directly through your county’s website.
| Year | Tax Paid | Tax Assessment Tax Assessment Total Assessment is a certain percentage of the fair market value that is determined by local assessors to be the total taxable value of land and additions on the property. | Land | Improvement |
|---|---|---|---|---|
| 2025 | $2,260 | $251,100 | $19,100 | $232,000 |
| 2024 | $2,506 | $250,600 | $19,100 | $231,500 |
| 2023 | $2,506 | $242,700 | $19,100 | $223,600 |
| 2022 | $2,311 | $231,100 | $19,100 | $212,000 |
| 2021 | $666 | $169,000 | $19,100 | $149,900 |
| 2020 | $653 | $183,300 | $15,400 | $167,900 |
| 2019 | $640 | $125,500 | $14,500 | $111,000 |
| 2018 | $664 | $112,000 | $13,500 | $98,500 |
| 2017 | $649 | $107,200 | $13,500 | $93,700 |
| 2016 | $639 | $106,300 | $13,500 | $92,800 |
| 2014 | $612 | $105,000 | $13,500 | $91,500 |
Seller's Agent in 2025
Patti Couperthwaite
Coldwell Banker Real Estate Group
(260) 243-1466
149 Total Sales
Buyer's Agent in 2025
Peyton McHale
F.C. Tucker Fort Wayne
(260) 444-7440
20 Total Sales
Source: Indiana Regional MLS
MLS Number: 202502150
APN: 570127400191000014
Disclaimer: Certain information contained herein is derived from information provided by parties other than Homes.com. All information provided is deemed reliable, but is not guaranteed to be accurate and should be independently verified.
Based on information submitted to the MLS GRID. All data is obtained from various sources and may not have been verified by broker or MLS GRID. Supplied Open House Information is subject to change without notice. All information should be independently reviewed and verified for accuracy. Properties may or may not be listed by the office/agent presenting the information. Some IDX listings have been excluded from this website. IDX information is provided exclusively for personal, non-commercial use, and may not be used for any purpose other than to identify prospective properties consumers may be interested in purchasing. Information is deemed reliable but not guaranteed.
Based on information submitted to the MLS GRID
Ask me questions while you tour the home.