
Mark Morris
Responds Quickly
Greater Chattanooga Realty, Keller Williams Realty
(423) 635-7795
100 Total Sales
5 in Chickamauga
$215K - $265K Price Range


Estimated Value: $424,919
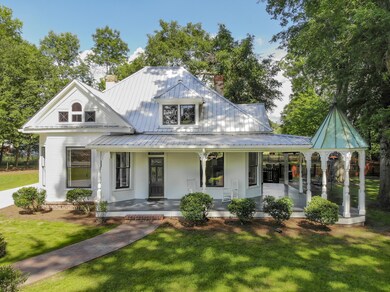
Step into this home and there is no doubt you will use two words to describe it: Charm and
Character.During the restoration process, attention was given to every detail. Built in 1912.
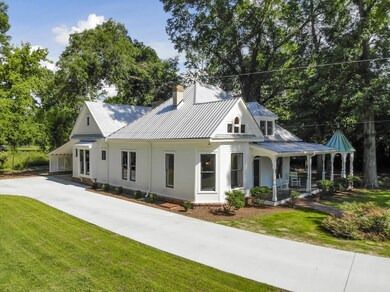
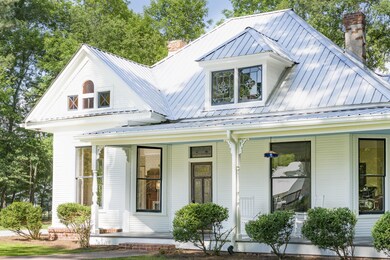
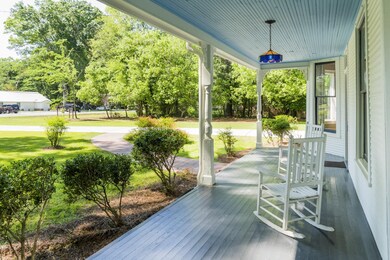
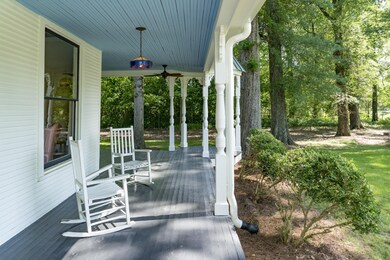
Curb appeal is an understatement when you are greeted with a rocking chair front porch,stained glass windows,metal roof with multiple chimneys, and mature trees. Step inside to beautiful spaces with hardwood floors, SIX FIREPLACES, transoms, oversized windows, wood
stained ceilings, brick accents,exposed beams and much more. Master plus additional bedroom, and study on main level. One more bedroom upstairs. 3BR 2B. The kitchen boasts a gas cooktop and copper details. Mudroom with utility sink. 2 car attached carport. New stained picket fence. Covered wrapped porch with gazebo and side patio. .And all of this is LOCATED MINUTES TO DOWNTOWN!
Must see to appreciate all the details. Beautiful home unlike many on the Market.
Last Agent to Sell the Property
Real Estate Partners Chattanooga, LLC Brokerage Phone: 4237606623 License #276348 Listed on: 01/14/2026
We collect this data history from publicly available records. To have your information removed, we recommend requesting removal directly through your county’s website.
Mark Morris
Greater Chattanooga Realty, Keller Williams Realty
(423) 635-7795
100 Total Sales
5 in Chickamauga
$215K - $265K Price Range
Linda Loner
Crye-Leike, REALTORS
(762) 226-9567
44 Total Sales
3 in Chickamauga
$200K - $431K Price Range
Isaac Hall
Keller Williams Realty
(541) 229-8452
9 Total Sales
1 in Chickamauga
$345,000 Price
Pamela Catherman
Zach Taylor - Chattanooga
(423) 888-3407
3 Total Sales
1 in Chickamauga
$399,000 Price
Nate Durham
Zach Taylor Chattanooga
(423) 589-1347
72 Total Sales
1 in Chickamauga
$215,000 Price
Tonjia Landreth
Bridge City Realty, LLC
(423) 840-8609
116 Total Sales
4 in Chickamauga
$100K - $380K Price Range
We collect this data history from publicly available records. To have your information removed, we recommend requesting removal directly through your county’s website.
| Date | Buyer | Sale Price | Title Company |
|---|---|---|---|
| $235,000 | -- | ||
| Hentz Jonathan | $110,000 | -- | |
| Random Properties Acquisition | $175,000 | -- | |
| Cit Bank Na | $175,000 | -- | |
| Addison Charles B | $7,000 | -- | |
| Bloodworth L H | -- | -- |
We collect this data history from publicly available records. To have your information removed, we recommend requesting removal directly through your county’s website.
| Date | Status | Borrower | Loan Amount |
|---|---|---|---|
| Open | $231,000 | ||
| Closed | Roberts Forrester Corey Ryan | $227,950 | |
| Previous Owner | Addison Charles B | $300,240 |
We collect this data history from publicly available records. To have your information removed, we recommend requesting removal directly through your county’s website.
| Date | Event | Price | List to Sale | Price per Sq Ft | Prior Sale |
|---|---|---|---|---|---|
| 08/23/2018 08/23/18 | Sold | $235,000 | -17.4% | $92 / Sq Ft | |
| 07/24/2018 07/24/18 | Pending | -- | -- | -- | |
| 05/29/2018 05/29/18 | For Sale | $284,400 | +158.5% | $111 / Sq Ft | |
| 12/20/2017 12/20/17 | Sold | $110,000 | -14.7% | $44 / Sq Ft | View Prior Sale |
| 11/16/2017 11/16/17 | Pending | -- | -- | -- | |
| 09/07/2017 09/07/17 | For Sale | $129,000 | -- | $52 / Sq Ft |
We collect this data history from publicly available records. To have your information removed, we recommend requesting removal directly through your county’s website.
| Year | Tax Paid | Tax Assessment Tax Assessment Total Assessment is a certain percentage of the fair market value that is determined by local assessors to be the total taxable value of land and additions on the property. | Land | Improvement |
|---|---|---|---|---|
| 2025 | $3,446 | $157,655 | $8,851 | $148,804 |
| 2024 | $3,382 | $148,733 | $5,901 | $142,832 |
| 2023 | $3,289 | $141,339 | $5,901 | $135,438 |
| 2022 | $3,035 | $121,778 | $5,901 | $115,877 |
| 2021 | $2,792 | $100,575 | $5,901 | $94,674 |
| 2020 | $2,371 | $81,131 | $5,901 | $75,230 |
| 2019 | $2,391 | $81,131 | $5,901 | $75,230 |
| 2018 | $2,147 | $81,131 | $5,901 | $75,230 |
| 2017 | $289 | $30,474 | $5,606 | $24,868 |
| 2016 | $130 | $30,474 | $5,606 | $24,868 |
| 2015 | $130 | $25,872 | $6,784 | $19,088 |
| 2014 | $234 | $25,872 | $6,784 | $19,088 |
| 2013 | -- | $25,872 | $6,784 | $19,088 |
Seller's Agent in 2026
Wendy Lawhorn
Real Estate Partners Chattanooga, LLC
(423) 760-6623
120 Total Sales
Seller's Agent in 2017
Nate Durham
Zach Taylor Chattanooga
(423) 994-4634
72 Total Sales
Seller Co-Listing Agent in 2017
Lori Montieth
Greater Chattanooga Realty, Keller Williams Realty
(423) 503-2450
1,297 Total Sales
Source: Realtracs
MLS Number: 2419124
APN: 0218-002
Disclaimer: Certain information contained herein is derived from information provided by parties other than Homes.com. All information provided is deemed reliable, but is not guaranteed to be accurate and should be independently verified.
All data is obtained from various sources and may not have been verified by broker or MLS GRID. Supplied Open House Information is subject to change without notice. All information should be independently reviewed and verified for accuracy. Properties may or may not be listed by the office/agent presenting the information. Some IDX listings have been excluded from this website.
Listings courtesy of Realtracs as distributed by MLS GRID.
Listing Information presented by local MLS brokerage: Ten-X, LLC dba Homes.com, local broker - Arlene Richardson - 888-952-6393 - 17600 Laguna Canyon Rd, Irvine, CA 92618.
Based on information submitted to the MLS GRID
Ask me questions while you tour the home.