
Lisa Grinceri
Responds Quickly
KELLER WILLIAMS REALTY AT THE LAKES
(321) 209-9902
59 Total Sales
1 in Melbourne
$500,000 Price


Estimated Value: $367,387
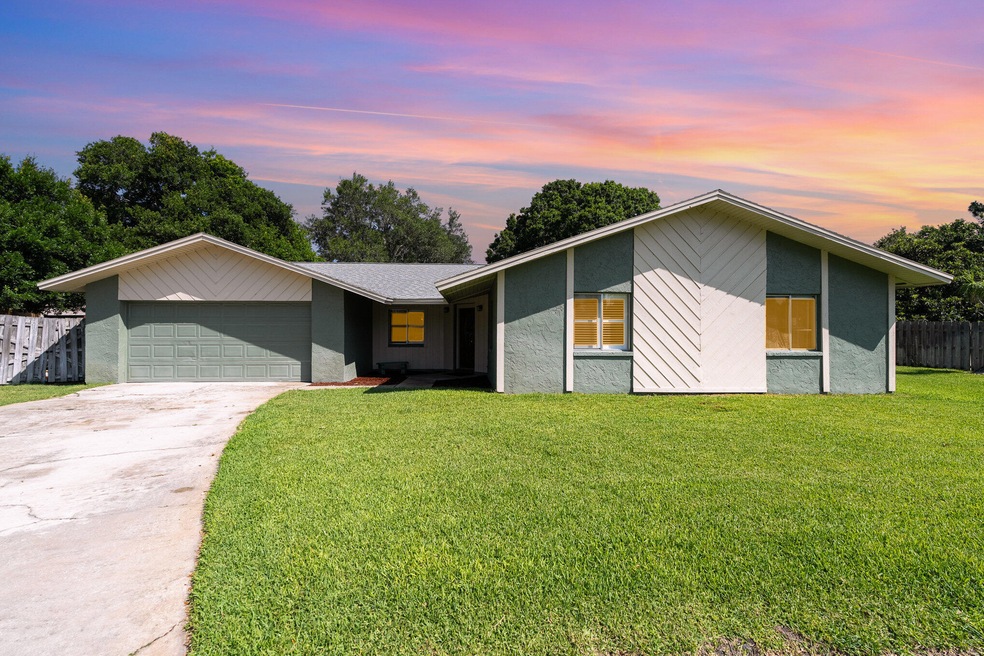
Great home on cul-de-sac with no HOA! Central location to schools, shopping, wonderful Wickham Park, golf courses, river, the Eau Gallie Arts District, downtown Melbourne, and a hop over the bridge to the beaches and PSFB! HUGE private backyard, beautiful 30x15 kidney shaped pool, updated eat in kitchen with granite counters, breakfast bar, and ss appliances, formal dining room, family room, gorgeous fireplace in living room, large inside laundry room, no carpet (tile and wood laminate), large primary bedroom with updated primary bath. Deep well sprinkler system. Roof and HVAC 2018. Whether you're just starting out, somewhere in between, or retired looking for that perfect Florida paradise this is the home for you!
Last Agent to Sell the Property
Mark Realty, Inc. License #625946 Listed on: 05/23/2024
We collect this data history from publicly available records. To have your information removed, we recommend requesting removal directly through your county’s website.
Lisa Grinceri
KELLER WILLIAMS REALTY AT THE LAKES
(321) 209-9902
59 Total Sales
1 in Melbourne
$500,000 Price
Elena Manfredi
RE/MAX Elite
(321) 384-9789
56 Total Sales
19 in Melbourne
$120K - $656K Price Range
Carlos Caicedo
RE/MAX Direct
(954) 738-3004
95 Total Sales
1 in Melbourne
$2,640,000 Price
Francine McElhenny
RE/MAX Crown Realty
(772) 758-8754
85 Total Sales
2 in Melbourne
$352,400 Price Range
Becky Boncek
RE/MAX Crown Realty
(772) 571-4340
453 Total Sales
6 in Melbourne
$260K - $433K Price Range
Stephen Johnson
Engel&Voelkers Melb Beachside
(321) 341-3679
25 Total Sales
7 in Melbourne
$134K - $520K Price Range
We collect this data history from publicly available records. To have your information removed, we recommend requesting removal directly through your county’s website.
| Date | Buyer | Sale Price | Title Company |
|---|---|---|---|
| $395,000 | Title Security & Escrow |
We collect this data history from publicly available records. To have your information removed, we recommend requesting removal directly through your county’s website.
| Date | Status | Borrower | Loan Amount |
|---|---|---|---|
| Open | $395,000 | ||
| Previous Owner | $50,000 |
We collect this data history from publicly available records. To have your information removed, we recommend requesting removal directly through your county’s website.
| Date | Event | Price | List to Sale | Price per Sq Ft |
|---|---|---|---|---|
| 07/01/2024 07/01/24 | Sold | $395,000 | 0.0% | $232 / Sq Ft |
| 05/25/2024 05/25/24 | Pending | -- | -- | -- |
| 05/23/2024 05/23/24 | For Sale | $395,000 | -- | $232 / Sq Ft |
We collect this data history from publicly available records. To have your information removed, we recommend requesting removal directly through your county’s website.
| Year | Tax Paid | Tax Assessment Tax Assessment Total Assessment is a certain percentage of the fair market value that is determined by local assessors to be the total taxable value of land and additions on the property. | Land | Improvement |
|---|---|---|---|---|
| 2026 | $117 | $293,860 | ||
| 2025 | $1,492 | $313,210 | ||
| 2024 | $1,442 | $125,780 | ||
| 2023 | $1,442 | $122,120 | $0 | $0 |
| 2022 | $1,408 | $118,570 | $0 | $0 |
| 2021 | $1,310 | $115,120 | $0 | $0 |
| 2020 | $1,392 | $113,540 | $0 | $0 |
| 2019 | $1,392 | $110,990 | $0 | $0 |
| 2018 | $1,381 | $108,930 | $0 | $0 |
| 2017 | $1,375 | $106,690 | $0 | $0 |
| 2016 | $1,401 | $104,500 | $25,000 | $79,500 |
| 2015 | $1,326 | $103,780 | $25,000 | $78,780 |
| 2014 | $1,303 | $102,960 | $25,000 | $77,960 |
A
Seller's Agent in 2024
Anna Atkinson
Mark Realty, Inc.
(321) 427-2041
12 Total Sales
C
Seller Co-Listing Agent in 2024
Christopher Kerns
Mark Realty, Inc.
(386) 801-6749
11 Total Sales
Buyer's Agent in 2024
Erin Fernandez
Compass Florida LLC
(321) 514-5784
29 Total Sales
Source: Space Coast MLS (Space Coast Association of REALTORS®)
MLS Number: 1014734
APN: 27-37-08-28-0000C.0-0019.00
Disclaimer: Certain information contained herein is derived from information provided by parties other than Homes.com. All information provided is deemed reliable, but is not guaranteed to be accurate and should be independently verified.
IDX information is provided exclusively for personal, non-commercial use, and may not be used for any purpose other than to identify prospective properties consumers may be interested in purchasing.
Information is deemed reliable but not guaranteed.
Ask me questions while you tour the home.