NOT LISTED FOR SALE

3000 Clarcona Rd Unit 1128 Apopka, FL 32703

Clarcona Area
1 Bed
1 Bath
347 Sq Ft
2,400 Sq Ft Lot

Sale Details

Date Sold: June 22, 2023

Last sale price $83,000 $239 Per Sq Ft

5 Days on Market

Highlights

  • In Ground Pool
  • Clubhouse
  • Main Floor Primary Bedroom
  • Gated Community
  • Wood Flooring
  • Loft

About This Home

As of June 2023

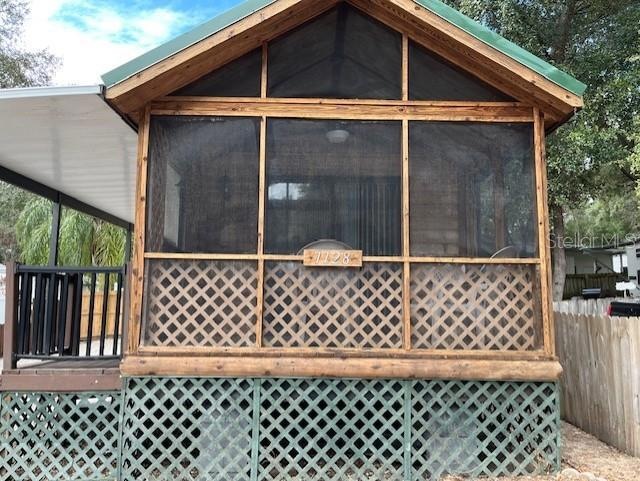
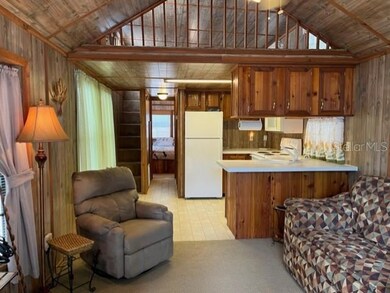
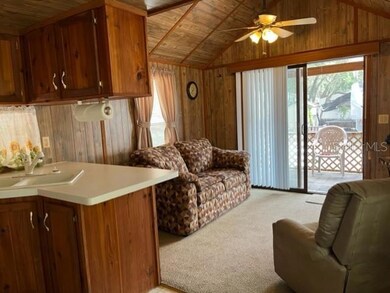
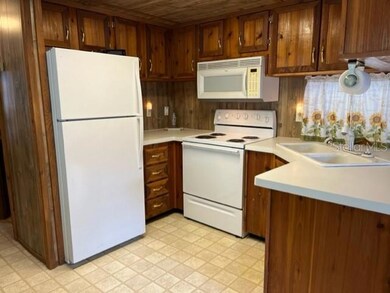
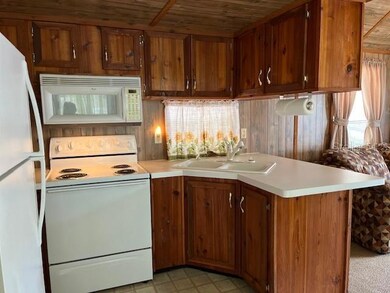
YOU OWN THE LAND and this Beautiful 2004 home that looks like a log cabin. This amazing 1 Bedroom,1 Bath home also has a large loft for either sleeping or storage. This is a "MUST SEE" home. You will find, New Carpet in living room, HVAC has been checked out and running good. Metal roof, ceiling fans, window treatments, furnished and ready to move in. HOA fees of $192.00 includes water, 2 day trash pick up, use of the swimming pool, putt-putt golf, 24 Hour gate guard, club house and so much more. Call today for your Private Showing.

Last Agent to Sell the Property

Terri Smock

WATSON REALTY CORP License #3325461 Listed on: 10/21/2022

WATSON REALTY CORP

Last Buyer's Agent

Corey Lott

NEXTHOME LOTT PREMIER REALTY License #3047604

NEXTHOME LOTT PREMIER REALTY
Create a Home Valuation Report for This Property
The Home Valuation Report is an in-depth analysis detailing your home's value as well as a comparison with similar homes in the area

Property Details

Home Type

  • Manufactured Home

Est. Annual Taxes

  • $470

Year Built

  • Built in 2004

Lot Details

  • 2,400 Sq Ft Lot
  • South Facing Home
  • Cleared Lot

HOA Fees

  • $195 Monthly HOA Fees

Home Design

  • Elevated Home
  • Cabin
  • Metal Roof
  • Log Siding

Interior Spaces

  • 347 Sq Ft Home
  • 1-Story Property
  • High Ceiling
  • Blinds
  • Sliding Doors
  • Living Room
  • Loft
  • Crawl Space
  • Security Gate

Kitchen

  • Cooktop
  • Microwave

Flooring

  • Wood
  • Carpet
  • Vinyl

Bedrooms and Bathrooms

  • 1 Primary Bedroom on Main
  • 1 Full Bathroom

Laundry

  • Laundry in unit
  • Dryer
  • Washer

Parking

  • Oversized Parking
  • Driveway
  • Off-Street Parking
  • Golf Cart Parking

Pool

  • In Ground Pool
  • Pool Lighting

Outdoor Features

  • Enclosed Patio or Porch
  • Exterior Lighting
  • Awning

Schools

  • Clarcona Elementary School
  • Piedmont Lakes Middle School
  • Wekiva High School

Mobile Home

  • Manufactured Home

Utilities

  • Central Air
  • Heating Available
  • Thermostat
  • Private Sewer
  • Cable TV Available

Listing and Financial Details

Community Details

Overview

  • Association fees include 24-Hour Guard, pool, ground maintenance, management, security, trash, water
  • Ana Arias Association, Phone Number (407) 889-5491
  • Visit Association Website
  • Yogi Bears Jellystone Park Condo 02A Subdivision
  • On-Site Maintenance
  • The community has rules related to fencing, allowable golf cart usage in the community

Amenities

  • Clubhouse
  • Laundry Facilities
  • Community Mailbox

Recreation

  • Community Basketball Court
  • Recreation Facilities
  • Community Playground
  • Community Pool

Pet Policy

  • Pets Allowed

Security

  • Security Service
  • Gated Community

Property Details

Home Type

Manufactured Home

Est. Annual Taxes

$470

Year Built

Built in 2004

Lot Details

2,400 Sq Ft Lot

HOA Fees

$195 per month

Listing Details

  • HOA Fee Includes: Guard - 24 Hour, Pool, Maintenance Grounds, Management, Pool, Security, Trash, Water
  • Property Type: Residential
  • Property Sub Type: Manufactured Home - Post 1977
  • Architectural Style: Cabin
  • Construction Materials: Log
  • Fireplace: No
  • Living Area: 347
  • Lot Size Acres: 0.06
  • New Construction: No
  • Year Built: 2004
  • Lot Size Sq Ft: 2400
  • Status: Sold
  • Ownership: Fee Simple
  • Escrow State: FL
  • Minimum Lease: 1 Week
  • RATIO Current Price By Calculate: 239.19
  • Total Acreage: 0 to less than 1/4
  • Water Access YN: 0
  • Property Description: Elevated
  • Tax Year: 2021
  • Special Features: VirtualTour

Interior Features

  • Living Area Units: Square Feet
  • Flooring: Carpet, Vinyl
  • Full Bathrooms: 1
  • Interior Amenities: High Ceilings, Master Bedroom Main Floor, Thermostat, Window Treatments
  • Appliances Included: Cooktop, Dryer, Microwave, Range, Refrigerator, Washer
  • Foundation Details: Crawlspace
  • Total Bedrooms: 1
  • Levels: Two
  • Stories: 1
  • Window Features: Blinds, Window Treatments
  • ResoLivingAreaSource: PublicRecords
  • Additional Rooms: Loft
  • Living Area Meters: 32.24

Exterior Features

  • Direction Faces: South
  • Pool Features: In Ground, Lighting
  • Exterior Features: Awning(s), Lighting, Sliding Doors
  • Roof: Metal
  • Body Type: Single Wide
  • Pool Private: No
  • Waterfront: No
  • Patio and Porch Features: Enclosed, Front Porch
  • Road Surface Type: Paved
  • Disclosures: Seller Property Disclosure
  • Water View YN: 0
  • Waterfront Feet Total: 0

Garage/Parking

  • Carport Y N: No
  • Garage Yn: No
  • Parking Features: Driveway, Golf Cart Parking, Off Street, Oversized

Utilities

  • Utilities: Cable Available, Electricity Connected, Sewer Connected
  • Cooling: Central Air
  • Heating: Electric
  • Laundry Features: Inside
  • Sewer: Private Sewer
  • Water Source: Private

Condo/Co-op/Association

  • Community Features: Clubhouse, Community Mailbox, Gated, Golf Carts OK, Playground, Pool
  • Association Amenities: Basketball Court, Clubhouse, Fence Restrictions, Gated, Laundry, Maintenance, Playground, Pool, Recreation Facilities, Security
  • Association Fee: 195
  • Association Fee Frequency: Monthly
  • Association Name: Ana Arias
  • Phone: 407-889-5491
  • Association: Yes
  • Security: Gated Community, Security Gate
  • Senior Community: No
  • Association 2 YN: 0
  • Association Approval Required YN: 0
  • Pet Restrictions: Buyer to confirm any restrictions with HOA
  • Association Fee Requirement: Required
  • Condo Land Included YN: 1
  • Association Email: manager@clarconaresort.org
  • Association URL: www.clarconaresort.org

Fee Information

  • Total Annual Fees: 2340.00
  • Total Monthly Fees: 195.00
  • Monthly HOA Amount: 195.00

Schools

  • Elementary School: Clarcona Elem
  • High School: Wekiva High
  • Middle Or Junior School: Piedmont Lakes Middle

Lot Info

  • Zoning: P-D
  • Parcel Number: 27-21-28-9809-01-128
  • Additional Parcels: No
  • Lot Features: Cleared, City Limits
  • Flood Zone Code: x

Rental Info

  • Pets Allowed: Yes
  • Lease Restrictions YN: 1
  • Additional Lease Restrictions: Please verify Lease Restrictions with HOA

Tax Info

  • Tax Annual Amount: 470.06
  • Tax Block: 1
  • Tax Book Number: 12-17
  • Tax Lot: 128

Ownership History

We collect this data history from publicly available records. To have your information removed, we recommend requesting removal directly through your county’s website.

Date Name Owned For Owner Type

Purchase Details

Listed on
Oct 21, 2022
Closed on
Jun 22, 2023
Sold by
Franklin Richard
Bought by
Seller's Agent
Terri Smock
WATSON REALTY CORP
Buyer's Agent
Corey Lott
NEXTHOME LOTT PREMIER REALTY
List Price
$89,900
Sold Price
$83,000
Premium/Discount to List
-$6,900
-7.68%
Views
43

Purchase Details

Closed on
Jul 5, 2022
Sold by
Riley Donna
Bought by
Franklin Richard

Purchase Details

Closed on
Jun 15, 2011
Sold by
Edberg Stephen R and Edberg Joyce C
Bought by
Riley Donna M

Home Financials for this Owner

Home Financials are based on the most recent Mortgage that was taken out on this home.
Original Mortgage
$30,000
Interest Rate
4.62%
Mortgage Type
Seller Take Back
Source: Public Records

Home Values in the Area

Source: Public Records

Average Home Value in this Area


Source: Public Records

Agents Specializing in Apopka, FL

See All Agents

Purchase History

We collect this data history from publicly available records. To have your information removed, we recommend requesting removal directly through your county’s website.

Date Buyer Sale Price Title Company
$83,000 Watson Title
Franklin Richard $21,100 --
Riley Donna M $30,000 Attorney
Source: Public Records

Mortgage History

We collect this data history from publicly available records. To have your information removed, we recommend requesting removal directly through your county’s website.

Date Status Borrower Loan Amount
Previous Owner $30,000
Source: Public Records

Property History

We collect this data history from publicly available records. To have your information removed, we recommend requesting removal directly through your county’s website.

Date Event Price List to Sale Price per Sq Ft
06/22/2023 06/22/23 Sold $83,000 -7.7% $239 / Sq Ft
10/27/2022 10/27/22 Pending -- -- --
10/21/2022 10/21/22 For Sale $89,900 -- $259 / Sq Ft
Source: Stellar MLS

Tax History

We collect this data history from publicly available records. To have your information removed, we recommend requesting removal directly through your county’s website.

Year Tax Paid Tax Assessment Tax Assessment Total Assessment is a certain percentage of the fair market value that is determined by local assessors to be the total taxable value of land and additions on the property. Land Improvement
2026 $516 $62,355 $21,000 $41,355
2025 $516 $68,915 $21,000 $47,915
2024 $1,108 $65,195 $21,000 $44,195
2023 $1,108 $71,695 $21,000 $50,695
2022 $484 $32,998 $18,000 $14,998
2021 $470 $33,118 $18,000 $15,118
2020 $420 $30,968 $15,000 $15,968
2019 $364 $22,484 $12,500 $9,984
2018 $0 $17,406 $7,300 $10,106
2017 $0 $18,103 $7,500 $10,603
2016 $0 $17,256 $5,025 $12,231
2015 -- $17,804 $5,025 $12,779
2014 -- $18,351 $5,025 $13,326
Source: Public Records

Agents Affiliated with this Home

  • Section Image
  • Section Image
See All Agents

Map

Source: Stellar MLS

MLS Number: O6067319

Stellar MLS
Your Personal Tour Guide

Ask me questions while you tour the home.