
Samiera Kookasemkit
Sprinkman Real Estate
(608) 888-2715
49 Total Sales
1 in Mount Horeb
$1,100,000 Price
Estimated Value: $677,238
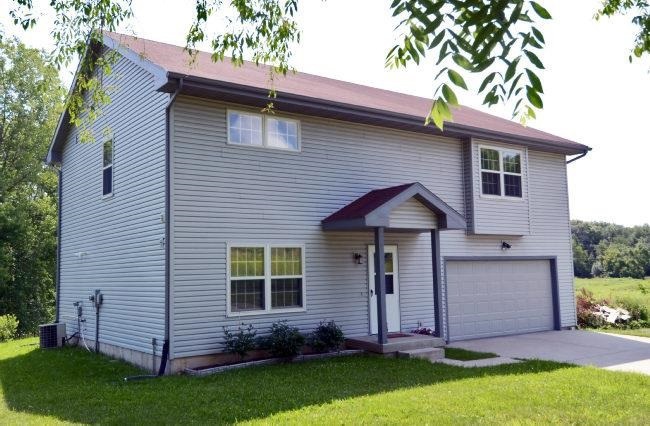
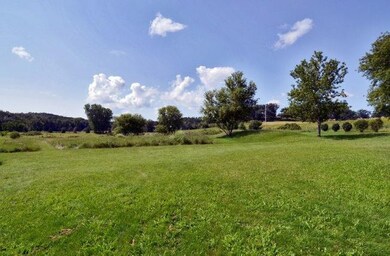
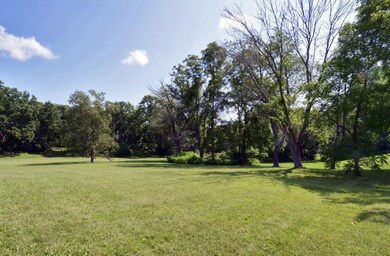
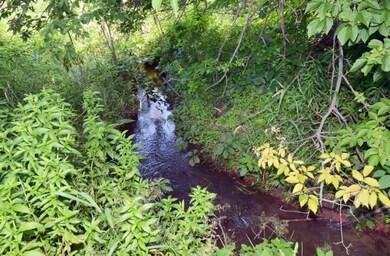
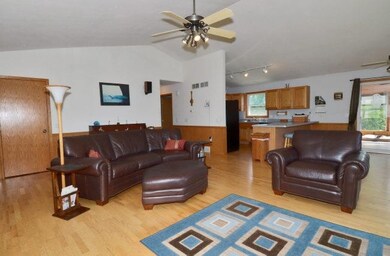
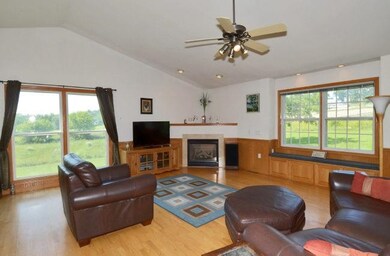
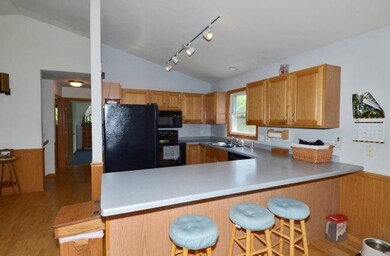
PRICED UNDER ASSESSMENT!! Looking to find that perfect country property w/acreage, peace & quiet & the ability to have a lg outbuilding for all your outside needs? Well, you have found it! Conveniently located just minutes from the beltline, this special property offers you a lg great rm w/ cathedral ceilings & gas fpl, sun filled screen porch facing 7+ acres, gleaming hrdwd floors, open floor plan, 3 BR's, 2 Baths, attached 2 car garage, & plenty of rm to run. Stream runs through rear of the property.
Last Agent to Sell the Property
Restaino & Associates License #28892-94 Listed on: 07/10/2014
We collect this data history from publicly available records. To have your information removed, we recommend requesting removal directly through your county’s website.
Samiera Kookasemkit
Sprinkman Real Estate
(608) 888-2715
49 Total Sales
1 in Mount Horeb
$1,100,000 Price
Deanna Prochaska
EXP Realty, LLC
(608) 292-3881
98 Total Sales
5 in Mount Horeb
$295K - $675K Price Range
Kathy Smith Epping
Restaino & Associates
(608) 292-5219
69 Total Sales
1 in Mount Horeb
$725,000 Price
Angi Ackard
EXP Realty, LLC
(608) 292-2278
78 Total Sales
3 in Mount Horeb
$149K - $585K Price Range
Danice Mobley
Real Broker LLC
(608) 292-4035
76 Total Sales
1 in Mount Horeb
$318,000 Price
Kelly Stelzer
Badger Realty Team
(608) 292-3534
42 Total Sales
1 in Mount Horeb
$815,000 Price
We collect this data history from publicly available records. To have your information removed, we recommend requesting removal directly through your county’s website.
| Date | Buyer | Sale Price | Title Company |
|---|---|---|---|
| $313,000 | Dane County Title Company |
We collect this data history from publicly available records. To have your information removed, we recommend requesting removal directly through your county’s website.
| Date | Status | Borrower | Loan Amount |
|---|---|---|---|
| Open | $42,450 | ||
| Open | Gasch Michael J | $239,250 | |
| Closed | Gasch Michael J | $250,400 | |
| Previous Owner | Benson Diane L | $205,000 | |
| Previous Owner | Benson Keith T | $80,000 |
We collect this data history from publicly available records. To have your information removed, we recommend requesting removal directly through your county’s website.
| Date | Event | Price | List to Sale | Price per Sq Ft |
|---|---|---|---|---|
| 08/25/2014 08/25/14 | Sold | $313,000 | -5.1% | $177 / Sq Ft |
| 07/20/2014 07/20/14 | Pending | -- | -- | -- |
| 07/10/2014 07/10/14 | For Sale | $329,900 | -- | $187 / Sq Ft |
We collect this data history from publicly available records. To have your information removed, we recommend requesting removal directly through your county’s website.
| Year | Tax Paid | Tax Assessment Tax Assessment Total Assessment is a certain percentage of the fair market value that is determined by local assessors to be the total taxable value of land and additions on the property. | Land | Improvement |
|---|---|---|---|---|
| 2025 | $8,185 | $649,100 | $162,200 | $486,900 |
| 2023 | $6,972 | $419,500 | $161,800 | $257,700 |
| 2022 | $6,125 | $419,500 | $161,800 | $257,700 |
| 2021 | $5,264 | $419,500 | $161,800 | $257,700 |
| 2020 | $5,163 | $403,500 | $161,800 | $241,700 |
| 2019 | $5,098 | $371,000 | $131,900 | $239,100 |
| 2018 | $5,366 | $371,000 | $131,900 | $239,100 |
| 2017 | $5,520 | $371,000 | $131,900 | $239,100 |
| 2016 | $5,062 | $349,900 | $131,900 | $218,000 |
| 2015 | $4,586 | $326,800 | $131,900 | $194,900 |
| 2014 | $4,938 | $341,300 | $132,000 | $209,300 |
| 2013 | $5,077 | $341,300 | $132,000 | $209,300 |
Seller's Agent in 2014
Mike Adler
Restaino & Associates
(608) 235-5115
148 Total Sales
Buyer's Agent in 2014
Kathy Smith Epping
Restaino & Associates
(608) 333-4406
69 Total Sales
Source: South Central Wisconsin Multiple Listing Service
MLS Number: 1721598
APN: 0607-044-9302-0
Disclaimer: Certain information contained herein is derived from information provided by parties other than Homes.com. All information provided is deemed reliable, but is not guaranteed to be accurate and should be independently verified.
IDX information is provided exclusively for personal, non-commercial use, and may not be used for any purpose other than to identify prospective properties consumers may be interested in purchasing. Information is deemed reliable but not guaranteed.
Ask me questions while you tour the home.