
Samantha Cricks
FORWARD REALTY GROUP LLC
(715) 301-0787
97 Total Sales
1 in Stevens Point
$235,000 Price
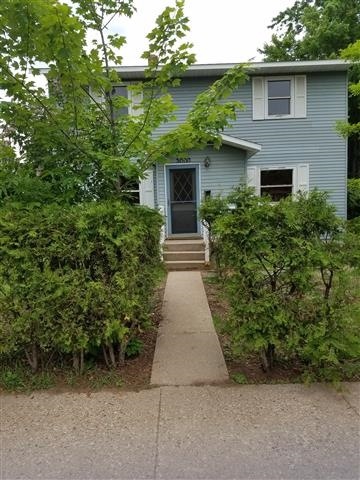
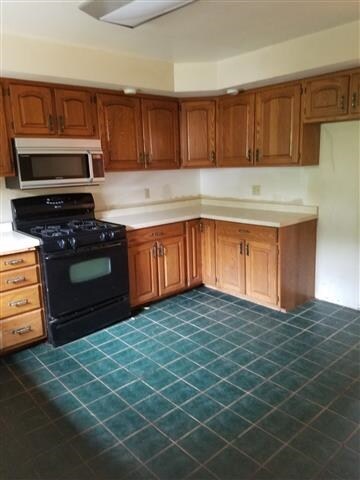
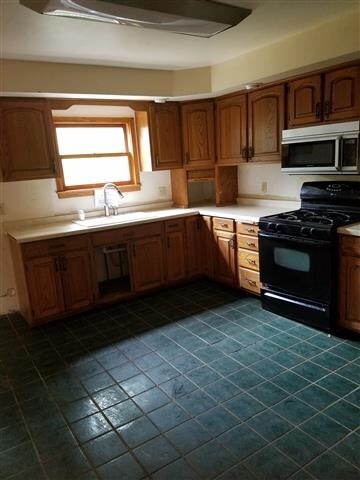
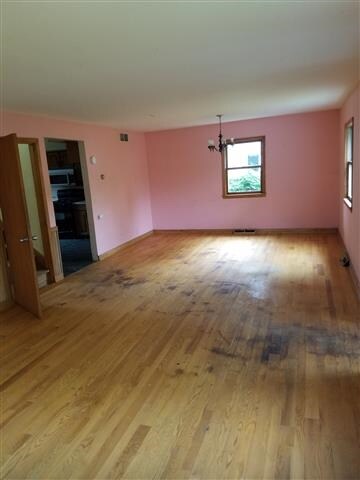
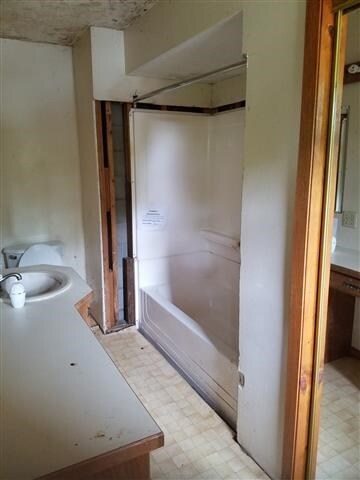
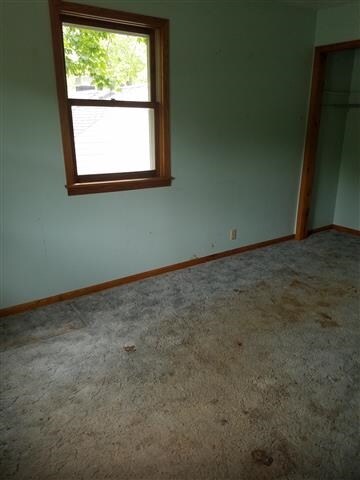
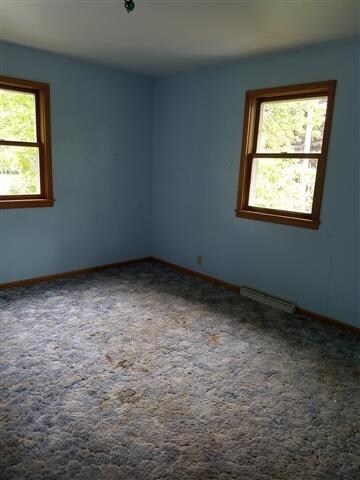
Estimated Value: $244,597
Pursuant to Section 28 of the Real Estate Purchase Addendum, this document is subject to all terms and conditions set forth in the Real Estate Purchase Addendum. Seller will not provide or execute GAP Insurance. THE SELLER HAS DIRECTED THAT ALL OFFERS ON THIS LISTING BE MADE BY THE SELLING AGENT USING THE HOMEPATH ONLINE OFFER SYSTEM AT WWW.HOMEPATH.COM. PROOF OF FUNDS OR LETTER OF PRE-QUALIFICATION MUST ACCOMPANY OFFER PACKAGE. DAY 1-20 OWNER OCCUPIED OFFERS ONLY
Last Agent to Sell the Property
Chris Northwood
COLDWELL BANKER REAL ESTATE GROUP License #29901-90 Listed on: 05/26/2016
Last Buyer's Agent
Chris Northwood
COLDWELL BANKER REAL ESTATE GROUP License #29901-90 Listed on: 05/26/2016
We collect this data history from publicly available records. To have your information removed, we recommend requesting removal directly through your county’s website.
Samantha Cricks
FORWARD REALTY GROUP LLC
(715) 301-0787
97 Total Sales
1 in Stevens Point
$235,000 Price
Diane Jahn
FIRST WEBER
(715) 515-7219
255 Total Sales
93 in Stevens Point
$2K - $540K Price Range
David Farmbrough
RAPIDS HOMES LLC
(715) 800-2271
62 Total Sales
1 in Stevens Point
$180,000 Price
Jodi Young
Century 21 Ace Realty
(920) 521-7322
82 Total Sales
1 in Stevens Point
$215,000 Price
Terry Lesperance
RE/MAX Forward
(262) 975-5411
91 Total Sales
1 in Stevens Point
$154,900 Price
Angela LeSage
RE/MAX Lyons Real Estate
(615) 639-5514
158 Total Sales
1 in Stevens Point
$180,000 Price
We collect this data history from publicly available records. To have your information removed, we recommend requesting removal directly through your county’s website.
| Date | Buyer | Sale Price | Title Company |
|---|---|---|---|
| -- | -- | ||
| Osowski James R | $125,300 | -- |
We collect this data history from publicly available records. To have your information removed, we recommend requesting removal directly through your county’s website.
| Date | Event | Price | List to Sale | Price per Sq Ft |
|---|---|---|---|---|
| 07/29/2016 07/29/16 | Sold | $77,400 | +3.3% | $44 / Sq Ft |
| 06/24/2016 06/24/16 | Pending | -- | -- | -- |
| 05/26/2016 05/26/16 | For Sale | $74,900 | -- | $43 / Sq Ft |
We collect this data history from publicly available records. To have your information removed, we recommend requesting removal directly through your county’s website.
| Year | Tax Paid | Tax Assessment Tax Assessment Total Assessment is a certain percentage of the fair market value that is determined by local assessors to be the total taxable value of land and additions on the property. | Land | Improvement |
|---|---|---|---|---|
| 2025 | $3,756 | $177,900 | $21,000 | $156,900 |
| 2024 | $34 | $177,900 | $21,000 | $156,900 |
| 2023 | $0 | $177,900 | $21,000 | $156,900 |
| 2022 | $2,710 | $106,900 | $16,600 | $90,300 |
| 2021 | $2,632 | $106,900 | $16,600 | $90,300 |
| 2020 | $2,617 | $106,900 | $16,600 | $90,300 |
| 2019 | $2,598 | $106,900 | $16,600 | $90,300 |
| 2018 | $2,375 | $104,900 | $16,600 | $88,300 |
| 2017 | $2,441 | $104,900 | $16,600 | $88,300 |
| 2016 | $3,154 | $128,800 | $14,900 | $113,900 |
| 2015 | $4,115 | $128,800 | $14,900 | $113,900 |
| 2014 | $3,326 | $128,800 | $14,900 | $113,900 |
CN
Seller's Agent in 2016
Chris Northwood
COLDWELL BANKER REAL ESTATE GROUP
Source: Central Wisconsin Multiple Listing Service
MLS Number: 1603270
APN: 281-24-0833100924
Disclaimer: Certain information contained herein is derived from information provided by parties other than Homes.com. All information provided is deemed reliable, but is not guaranteed to be accurate and should be independently verified.
IDX information is provided exclusively for personal, non-commercial use, and may not be used for any purpose other than to identify prospective properties consumers may be interested in purchasing. Information is deemed reliable but not guaranteed.
Ask me questions while you tour the home.