NOT LISTED FOR SALE

3000 Leith Meadow Ct Cary, NC 27511

South Cary Neighborhood

Estimated Value: $437,000 - $544,000

3 Beds
2 Baths
1,502 Sq Ft
2004 Built

Sale Details

Date Sold: November 5, 2024

Last sale price $499,900 $333 Per Sq Ft

Est. 1% increase in value since last sale

Current estimated payment $3,310 / mo

3 Days on Market

Highlights

  • Fitness Center
  • Pool
  • Property is near clubhouse
  • Farmington Woods Elementary Rated A
  • Clubhouse
  • Traditional Architecture

About This Home

As of November 2024


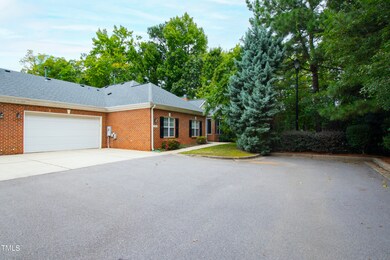
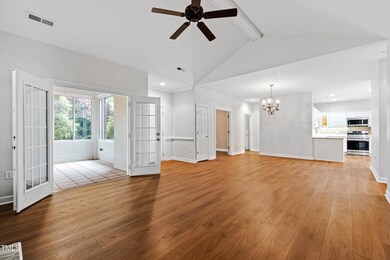


The crown jewel of single level living in the heart of Cary! These homes are always in high demand because they are ideal for an easy, carefree lifestyle. This beautifully maintained 3-bedroom, 2-bathroom residence is perfect for those seeking comfort, convenience, and a touch of luxury. Nestled in a serene, sought-after Troon at Kildaire this property offers the ideal blend of modern amenities and classic charm. The clubhouse & pool are great amenities. This is THE best lot in Troon as it is at a dead end and exceptionally private. Enjoy an inviting, open floor plan with a spacious living room that has a vaulted ceiling which opens to a lovely sunroom. The windows in the sunroom have been replaced. The sunroom does not have heat & air vents but is included in the square footage. It is warmed &cooled from the living room. The seller has spent $10,000 on new high quality LVP throughout the home. All you have to do is move right in! Gourmet Kitchen: The heart of the home features stainless steel appliances, granite countertops, and ample cabinetry. It's perfect for both everyday meals and entertaining guests. The cabinets have been painted! The microwave & stove were replaced in 2023. The HVAC was replaced in 2021. The refrigerator, washer & dryer are included. Luxurious Master Suite: Retreat to your own private haven with a generously sized bedroom, walk-in closet, and en-suite bathroom featuring dual vanities. The second bedroom is a generous size. The third bedroom can be utilized as a versatile space for an office, craft room, or additional guest quarters to suit your needs.
Prime Location: Situated in a friendly community with easy access to local shops, dining, parks, and top-rated schools. Convenient for commuting and just a short drive to everything you need.
Whether you're looking to downsize or simply find a more manageable space without sacrificing quality, this home offers the perfect balance of comfort and style. Don't miss the opportunity to make this charming property your own!

Last Agent to Sell the Property

Ann Matteson

Berkshire Hathaway HomeService License #59706 Listed on: 10/04/2024

Berkshire Hathaway HomeService

Last Buyer's Agent

Ann Matteson

Hodge & Kittrell Sotheby's Int

Property Details

Home Type

  • Condominium

Est. Annual Taxes

  • $4,058

Year Built

  • Built in 2004

Lot Details

  • 1 Common Wall
  • Landscaped with Trees

HOA Fees

  • $250 Monthly HOA Fees

Parking


  • 2 Car Attached Garage
  • Inside Entrance
  • Garage Door Opener
  • 2 Open Parking Spaces

Home Design

  • Traditional Architecture
  • Brick Veneer
  • Slab Foundation
  • Shingle Roof

Interior Spaces

  • 1,502 Sq Ft Home
  • 1-Story Property
  • High Ceiling
  • Insulated Windows
  • Entrance Foyer
  • Family Room
  • Dining Room
  • Sun or Florida Room
  • Pull Down Stairs to Attic

Kitchen

  • Eat-In Kitchen
  • Electric Range
  • Microwave
  • Dishwasher
  • Granite Countertops
  • Disposal

Flooring

  • Tile
  • Luxury Vinyl Tile

Bedrooms and Bathrooms

  • 3 Bedrooms
  • Walk-In Closet
  • 2 Full Bathrooms

Laundry

  • Laundry on main level
  • Laundry in Kitchen
  • Washer and Dryer

Accessible Home Design

  • Accessible Full Bathroom
  • Accessible Bedroom
  • Accessible Kitchen
  • Central Living Area
  • Accessible Hallway
  • Accessible Closets
  • Handicap Accessible
  • Accessible Doors
  • Accessible Entrance

Pool

Location

  • Property is near clubhouse
  • Suburban Location

Schools

  • Farmington Woods Elementary School
  • East Cary Middle School
  • Cary High School

Additional Features


  • Front Porch
  • Forced Air Heating and Cooling System

Listing and Financial Details

  • Assessor Parcel Number 0319007

Community Details

Overview

  • Association fees include ground maintenance, maintenance structure, road maintenance
  • Village Of Troon At Kildaire Homeowners Associatio Association, Phone Number (919) 786-8044
  • Troon At Kildaire Subdivision
  • Maintained Community

Amenities

  • Clubhouse

Recreation

  • Fitness Center
  • Community Pool

Property Details

Home Type

Condominium

Est. Annual Taxes

$4,058

Year Built

Built in 2004

Lot Details

0 Sq Ft Lot

HOA Fees

$250 per month

Parking

2

Listing Details

  • Year Built: 2004
  • Prop. Type: Residential
  • Reso Association Fee Includes: Maintenance Grounds, Maintenance Structure, Road Maintenance
  • Subdivision Name: Troon at Kildaire
  • Above Grade Finished Sq Ft: 1502.0
  • Architectural Style: Traditional
  • Garage Yn: Yes
  • Unit Levels: One
  • New Construction: No
  • General Property Information Association Fee Required YN: Yes
  • General Property Information Basement YN: No
  • Appliances Microwave: Yes
  • Attic Features Pull-Down Stairs: Yes
  • Cooling Central Air: Yes
  • Flooring Luxury Vinyl: Yes
  • Flooring Tile: Yes
  • Foundation Details Slab: Yes
  • Laundry Features Main Level: Yes
  • Levels One: Yes
  • Sewer:Public Sewer: Yes
  • Water Source Public: Yes
  • Lot Features Hardwood Trees: Yes
  • Room Types Bedroom 2 Level: Main
  • Room Types Bedroom 3 Level: Main
  • Room Types Dining Room2: Yes
  • Room Types Family Room2: Yes
  • Architectural Style Traditional: Yes
  • Room Types Primary Bedroom Level: Main
  • Appliances Refrigerators: Yes
  • Room Types Sunroom: Yes
  • General Property Information Association Phone: 919-786-8044
  • General Property Information Enhanced Accessible2: Yes
  • General Property Information Monthly Association Fees2: 250.0
  • Roof:Shingle: Yes
  • General Property Information Above Grade Finished Area: 1502.0
  • General Property Information Stories2: 1
  • General Property Information:Living Area3: 1502.0
  • Special Features: VirtualTour
  • Property Sub Type: Condos
  • Stories: 1

Interior Features

  • Flooring: Luxury Vinyl, Tile
  • Interior Amenities: Eat-in Kitchen, Entrance Foyer, Granite Counters, High Ceilings, Pantry, Primary Downstairs, Walk-In Closet(s)
  • Appliances: Dishwasher, Disposal, Electric Range, Microwave, Refrigerator, Washer/Dryer
  • Basement YN: No
  • Full Bathrooms: 2
  • Total Bedrooms: 3
  • Entry Location: Main
  • Stories: 1
  • Appliances Dishwasher: Yes
  • Community Features:Pool2: Yes
  • Interior Features:Entrance Foyer: Yes
  • Interior Features:Granite Counters: Yes
  • Interior Features:High Ceilings: Yes
  • Interior Features:Pantry: Yes
  • Interior Features:Primary Downstairs: Yes
  • Interior Features:Walk-In Closet(s): Yes
  • Interior Features:Eat-in Kitchen: Yes
  • Appliances:Electric Range: Yes
  • Laundry Features:In Kitchen: Yes
  • Community Features:Fitness Center2: Yes
  • Appliances:WasherDryer: Yes
  • Community Features:Clubhouse2: Yes
  • Community Features:Suburban: Yes

Exterior Features

  • Roof: Shingle
  • Common Walls: 1 Common Wall
  • Construction Type: Brick Veneer
  • Foundation Details: Slab
  • Patio And Porch Features: Front Porch
  • Accessibility Features:Accessible Door(s): Yes
  • Lot Features:Landscaped: Yes
  • Construction Materials:Brick Veneer: Yes
  • Window Features:Insulated Windows: Yes
  • Accessibility Features:Accessible Entrance: Yes
  • Patio And Porch Features:Front Porch: Yes
  • Accessibility Features:Accessible Bedroom: Yes
  • Accessibility Features:Accessible Central Living Area: Yes
  • Accessibility Features:Accessible Full Bath: Yes
  • Accessibility Features:Accessible Hallway(s): Yes
  • Accessibility Features:Accessible Kitchen: Yes
  • Accessibility Features:Accessible Closets: Yes
  • Pool Features:Outdoor Pool: Yes
  • Lot Features:Close to Clubhouse: Yes

Garage/Parking

  • Attached Garage: Yes
  • Garage Spaces: 2.0
  • Open Parking Spaces: 2.0
  • Open Parking: Yes
  • Parking Features: Attached, Garage, Garage Door Opener, Inside Entrance
  • Total Parking Spaces: 2.0
  • Parking Features:Attached: Yes
  • Parking Features:Garage: Yes
  • Parking Features:Garage Door Opener: Yes
  • General Property Information:Garage Spaces: 2.0
  • Parking Features:Inside Entrance: Yes
  • General Property Information:Attached Garage YN: Yes
  • General Property Information:Parking Total: 2.0
  • General Property Information:Open Parking YN2: Yes
  • General Property Information:Open Parking Spaces2: 2.0

Utilities

  • Heating: Forced Air
  • Cooling: Central Air
  • Cooling Y N: Yes
  • HeatingYN: Yes
  • Water Source: Public
  • Heating:Forced Air: Yes

Condo/Co-op/Association

  • Community Features: Clubhouse, Fitness Center, Pool, Suburban
  • Association Fee: 250.0
  • Association Fee Frequency: Monthly
  • Association Name: VILLAGE OF TROON AT KILDAIRE HOMEOWNERS ASSOCIATIO
  • Phone: 919-786-8044
  • Association: Yes

Association/Amenities

  • General Property Information:Association Name: VILLAGE OF TROON AT KILDAIRE HOMEOWNERS ASSOCIATIO
  • Association Fee Includes:Maintenance Grounds2: Yes
  • Association Fee Includes:Maintenance Structure2: Yes
  • Association Amenities:Clubhouse: Yes
  • Association Amenities:Maintenance Grounds: Yes
  • Association Amenities:Landscaping: Yes
  • Pool Features:Association: Yes
  • General Property Information:Association YN: Yes
  • General Property Information:Association Fee: 250.0
  • General Property Information:Association Fee Frequency: Monthly

Schools

  • Ninth Grade High School: Wake - Cary
  • Middle Or Junior School: Wake - East Cary

Lot Info

  • Parcel #: 0319007

Tax Info

  • Tax Annual Amount: 4058.22
  • Tax Year: 2024

MLS Schools

  • Elementary School: Wake - Farmington Woods

Ownership History

We collect this data history from publicly available records. To have your information removed, we recommend requesting removal directly through your county’s website.

Date Name Owned For Owner Type

Purchase Details

Listed on
Oct 4, 2024
Closed on
Oct 30, 2024
Sold by
Bought by
Seller's Agent
Ann Matteson
Berkshire Hathaway HomeService
Buyer's Agent
Ann Matteson
Berkshire Hathaway HomeService
List Price
$499,900
Sold Price
$499,900
Views
30
Current Estimated Value
$502,433

Home Financials for this Owner

Home Financials are based on the most recent Mortgage that was taken out on this home.
Estimated Appreciation
$2,533
Avg. Annual Appreciation
-0.66%
Original Mortgage
$374,925
Interest Rate
0.0609%
Mortgage Type
New Conventional

Purchase Details

Closed on
Jun 15, 2018
Sold by
Bought by

Purchase Details

Closed on
Jul 31, 2014
Sold by
Bought by

Home Financials for this Owner

Home Financials are based on the most recent Mortgage that was taken out on this home.
Original Mortgage
$125,000
Interest Rate
0.0424%
Mortgage Type
New Conventional
Source: Public Records

Range of Values:

--
Value Increase
--
Percent Increase
--
Adjusted for Inflation
Collateral Analytics

Collateral Analytics Collateral Analytics AVMs (Automated Valuation Model) employ a number of statistical approaches combined with neighborhood-specific comparable selection guarantees the most up-to-date and precise valuations.

Not Available

Collateral Analytics does not have data for the current month. Please view the chart for historical values.

ICE

ICE Mortgage Technology ICE Mortgage Technology’s AVM (Automated Valuation Model) is a state-of-the-art online residential property valuation tool that provides a quick and accurate estimate of the value of almost any home in the U.S.

Not Available

ICE Mortgage Technology does not have data for the current month. Please view the chart for historical values.

First American

First American First American Data & Analytics’ next-generation AVM combines unrivaled data assets with a blended ensemble of valuation models to produce highly accurate, reliable valuations you can trust.

Not Available

First American does not have data for the current month. Please view the chart for historical values.

Quantarium

Quantarium Quantarium’s valuation service, repeatedly proven the industry’s most accurate and comprehensive, is supercharged with a self-learning and auto-tuning AI engine that continually becomes smarter and more accurate as it processes daily inputs from the industry’s leading RE data lake.

Not Available

Quantarium does not have data for the current month. Please view the chart for historical values.

Average Value
Not Available
List Price
Sold Price
Create a Home Valuation Report for This Property
The Home Valuation Report is an in-depth analysis detailing your home's value as well as a comparison with similar homes in the area

Home Values in the Area

Source: Public Records

Average Home Value in this Area


Source: Public Records

Purchase History

We collect this data history from publicly available records. To have your information removed, we recommend requesting removal directly through your county’s website.

Date Buyer Sale Price Title Company
$500,000 None Listed On Document
$350,000 None Available
$250,000 None Available
Source: Public Records

Mortgage History

We collect this data history from publicly available records. To have your information removed, we recommend requesting removal directly through your county’s website.

Date Status Borrower Loan Amount
Closed $374,925
Closed $125,000
Source: Public Records

Property History

We collect this data history from publicly available records. To have your information removed, we recommend requesting removal directly through your county’s website.

Date Event Price List to Sale Price per Sq Ft
11/05/2024 11/05/24 Sold $499,900 0.0% $333 / Sq Ft
10/07/2024 10/07/24 Pending -- -- --
10/04/2024 10/04/24 For Sale $499,900 -- $333 / Sq Ft
Source: Doorify MLS

Tax History

We collect this data history from publicly available records. To have your information removed, we recommend requesting removal directly through your county’s website.

Year Tax Paid Tax Assessment Tax Assessment Total Assessment is a certain percentage of the fair market value that is determined by local assessors to be the total taxable value of land and additions on the property. Land Improvement
2025 $4,149 $481,691 -- $481,691
2024 $4,059 $481,691 -- $481,691
2023 $3,401 $337,403 $0 $337,403
2022 $3,274 $337,403 $0 $337,403
2021 $3,208 $337,403 $0 $337,403
2020 $3,225 $337,403 $0 $337,403
2019 $2,876 $266,758 $0 $266,758
2018 $0 $266,758 $0 $266,758
2017 $2,594 $266,758 $0 $266,758
2016 $2,556 $266,758 $0 $266,758
2015 $2,691 $271,277 $0 $271,277
2014 -- $271,277 $0 $271,277
Source: Public Records

Agents Affiliated with this Home

  • Section Image
See All Agents

Map

Source: Doorify MLS

MLS Number: 10056430

Doorify MLS

APN: 0763.19-50-7288-002

Your Personal Tour Guide

Ask me questions while you tour the home.