
Christie Manno
Equity Union
(661) 486-5024
42 Total Sales
1 in Hasley Canyon
$1,384,000 Price
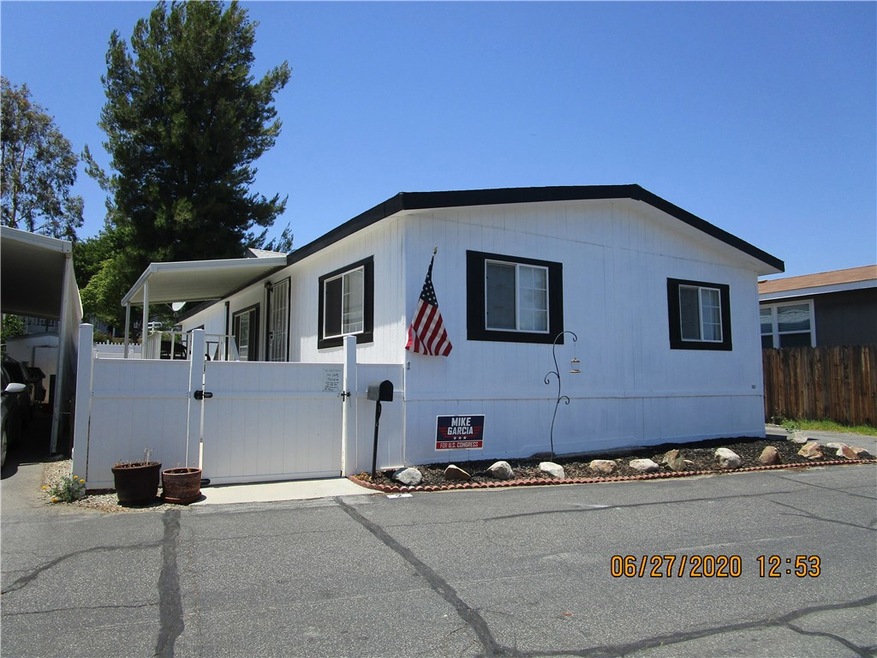
Fresh paint both interior and exterior for this sharp looking 3 bedroom, 2 bath home with a total of 1456 sf. Home is 26 ft wide. Large rooms with new carpet in two front bedrooms and new wood laminate in master bedroom, living room and dining room. Large master bedroom with room for seating area and a walk in closet. Master bath has new vanity, sink and faucet, soaking tub and separate shower. Fans in living room and dining room. Nice size laundry room with extra storage area for freezer or second refrigerator. Sky-lite in living room makes it open and bright. No rear neighbors. White vinyl fencing around property. Large shed custom built. Nice front porch to enjoy the summer evenings. Home is move in ready with washer and dryer included. Home is located in a nice well maintained park. Interior photos will be loaded by 7/1/20.
Last Agent to Sell the Property
RE/MAX of Santa Clarita License #01343180 Listed on: 06/27/2020
Christie Manno
Equity Union
(661) 486-5024
42 Total Sales
1 in Hasley Canyon
$1,384,000 Price
Robert Paez
PAEZ REALTY COMPANY
(909) 347-5160
124 Total Sales
1 in Hasley Canyon
$285,000 Price
Ronald Taibi
RE/MAX of Santa Clarita
(661) 438-3233
34 Total Sales
2 in Hasley Canyon
$1.3M - $1.5M Price Range
Darlene Alonzo
Sync Brokerage, Inc
(661) 405-3727
12 Total Sales
1 in Hasley Canyon
$1,225,000 Price
Cyndi Lesinski
Real Broker
(747) 322-4375
116 Total Sales
3 in Hasley Canyon
$205K - $2.1M Price Range
TG
Teri Gaskill-vogelsang
Equity Union
(661) 362-8028
107 Total Sales
1 in Hasley Canyon
$223,000 Price
We collect this data history from publicly available records. To have your information removed, we recommend requesting removal directly through your county’s website.
| Date | Event | Price | List to Sale | Price per Sq Ft |
|---|---|---|---|---|
| 07/24/2020 07/24/20 | Sold | $133,900 | 0.0% | $92 / Sq Ft |
| 06/27/2020 06/27/20 | For Sale | $133,900 | -- | $92 / Sq Ft |
| 06/26/2020 06/26/20 | Pending | -- | -- | -- |
We collect this data history from publicly available records. To have your information removed, we recommend requesting removal directly through your county’s website.
| Year | Tax Paid | Tax Assessment Tax Assessment Total Assessment is a certain percentage of the fair market value that is determined by local assessors to be the total taxable value of land and additions on the property. | Land | Improvement |
|---|---|---|---|---|
| 2026 | $721 | -- | ||
| 2025 | $721 | -- | ||
| 2024 | $689 | -- | ||
| 2023 | $672 | -- | ||
| 2022 | $660 | -- | ||
| 2021 | $643 | $0 | $0 | $0 |
| 2019 | $633 | $47,809 | $0 | $47,809 |
| 2018 | $698 | $47,809 | $0 | $47,809 |
| 2016 | $638 | $0 | $0 | $0 |
| 2015 | $643 | $0 | $0 | $0 |
| 2014 | $640 | $0 | $0 | $0 |
Seller's Agent in 2020
Ouida Robinson
RE/MAX
(661) 702-4500
15 in this area
24 Total Sales
RS
Buyer's Agent in 2020
Raymond Salas
Realty Executives Homes
(661) 286-8600
4 Total Sales
Source: California Regional Multiple Listing Service (CRMLS)
MLS Number: SR20125186
Disclaimer: Certain information contained herein is derived from information provided by parties other than Homes.com. All information provided is deemed reliable, but is not guaranteed to be accurate and should be independently verified.
The multiple listing data appearing on this website, or contained in reports produced therefrom, is owned and copyrighted by California Regional Multiple Listing Service, Inc. ("CRMLS") and is protected by all applicable copyright laws. Information provided is for viewer's personal, non-commercial use and may not be used for any purpose other than to identify prospective properties the viewer may be interested in purchasing. All listing data, including but not limited to square footage and lot size is believed to be accurate, but the listing Agent, listing Broker and CRMLS and its affiliates do not warrant or guarantee such accuracy. The viewer should independently verify the listed data prior to making any decisions based on such information by personal inspection and/or contacting a real estate professional.
Based on information from California Regional Multiple Listing Service, Inc. and /or other sources. All data, including all measurements and calculations of area, is obtained from various sources and has not been, and will not be, verified by broker or MLS. All information should be independently reviewed and verified for accuracy. Properties may or may not be listed by the office/agent presenting the information
Ask me questions while you tour the home.