
Dennette Burris
Coldwell Banker Realty
(866) 986-5160
62 Total Sales
11 in Mohave Valley
$15K - $92K Price Range
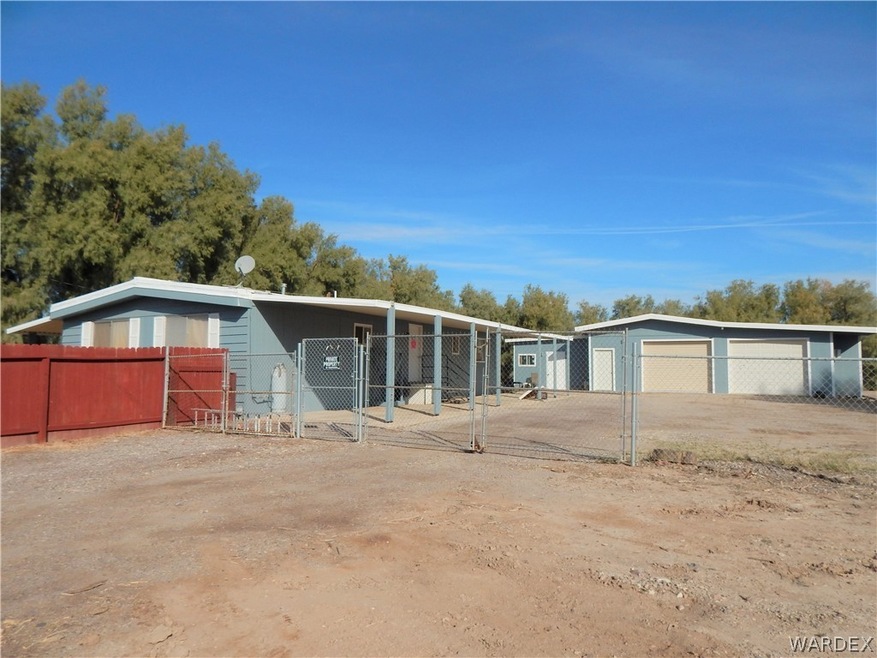
Lots of potential in this 2-acre property with lots of trees and a1380 sqft of a workshop and a large garage with drive-thru doors, includes a commercial air compressor, 100 amps in the garage and another in house. Home is a freshly painted exterior 3 bedrooms two bathrooms, a large living room with a dining area. lots of cabinets in the kitchen freshly painted. Lots of storage through property. Corner lot with lots of potential. Call for your viewing appointment
Last Agent to Sell the Property
Summitts River Realty License #BR650133000 Listed on: 03/26/2020
Last Buyer's Agent
Kimberli Willis
Friends at the River Realty License #SA683210000
We collect this data history from publicly available records. To have your information removed, we recommend requesting removal directly through your county’s website.
Dennette Burris
Coldwell Banker Realty
(866) 986-5160
62 Total Sales
11 in Mohave Valley
$15K - $92K Price Range
Steven Brasher
Black Mountain Valley Realty
(928) 296-6247
49 Total Sales
3 in Mohave Valley
$210K - $320K Price Range
The Jennifer Luzzi Group
Keller Williams Arizona Living Realty
(928) 706-1605
540 Total Sales
2 in Mohave Valley
$30,000 Price Range
Team RDP
Realty Executives Lake Havasu City
(928) 433-1993
409 Total Sales
2 in Mohave Valley
$360K - $435K Price Range
Salvador Banuelos
Citiea
(602) 975-3953
48 Total Sales
1 in Mohave Valley
$35,000 Price
Nicole Loos
RE/MAX Prestige Properties
(928) 628-8241
168 Total Sales
2 in Mohave Valley
$175K - $245K Price Range
We collect this data history from publicly available records. To have your information removed, we recommend requesting removal directly through your county’s website.
| Date | Buyer | Sale Price | Title Company |
|---|---|---|---|
| -- | None Available | ||
| $125,000 | Pioneer Title Agency Inc | ||
| -- | None Available | ||
| -- | None Available | ||
| $39,900 | Transnation Title |
We collect this data history from publicly available records. To have your information removed, we recommend requesting removal directly through your county’s website.
| Date | Status | Borrower | Loan Amount |
|---|---|---|---|
| Previous Owner | $35,900 |
We collect this data history from publicly available records. To have your information removed, we recommend requesting removal directly through your county’s website.
| Date | Event | Price | List to Sale | Price per Sq Ft |
|---|---|---|---|---|
| 08/21/2020 08/21/20 | Sold | $130,000 | -19.3% | $97 / Sq Ft |
| 07/22/2020 07/22/20 | Pending | -- | -- | -- |
| 03/26/2020 03/26/20 | For Sale | $161,000 | -- | $120 / Sq Ft |
We collect this data history from publicly available records. To have your information removed, we recommend requesting removal directly through your county’s website.
| Year | Tax Paid | Tax Assessment Tax Assessment Total Assessment is a certain percentage of the fair market value that is determined by local assessors to be the total taxable value of land and additions on the property. | Land | Improvement |
|---|---|---|---|---|
| 2027 | $504 | -- | ||
| 2026 | $219 | -- | ||
| 2025 | $429 | $5,955 | $0 | $0 |
| 2024 | $429 | $6,167 | $0 | $0 |
| 2023 | $429 | $5,031 | $0 | $0 |
| 2022 | $422 | $4,366 | $0 | $0 |
| 2021 | $452 | $4,433 | $0 | $0 |
| 2019 | $417 | $3,851 | $0 | $0 |
| 2018 | $501 | $4,537 | $0 | $0 |
| 2017 | $515 | $4,483 | $0 | $0 |
| 2016 | $494 | $4,746 | $0 | $0 |
| 2015 | $519 | $4,673 | $0 | $0 |
Seller's Agent in 2020
Karen Summitt
Summitts River Realty
(972) 998-1789
205 Total Sales
R
Seller Co-Listing Agent in 2020
Richard Summitt
Summitts River Realty
(928) 768-6622
114 Total Sales
K
Buyer's Agent in 2020
Kimberli Willis
Friends at the River Realty
Source: Momentum MLS
MLS Number: 965729
Disclaimer: Certain information contained herein is derived from information provided by parties other than Homes.com. All information provided is deemed reliable, but is not guaranteed to be accurate and should be independently verified.
IDX information is provided exclusively for personal, non-commercial use, and may not be used for any purpose other than to identify prospective properties consumers may be interested in purchasing. Information is deemed reliable but not guaranteed.
Ask me questions while you tour the home.