
Ana Armua
Re/Max Rex
(954) 869-9191
46 Total Sales
1 in Willoughby
$310,000 Price
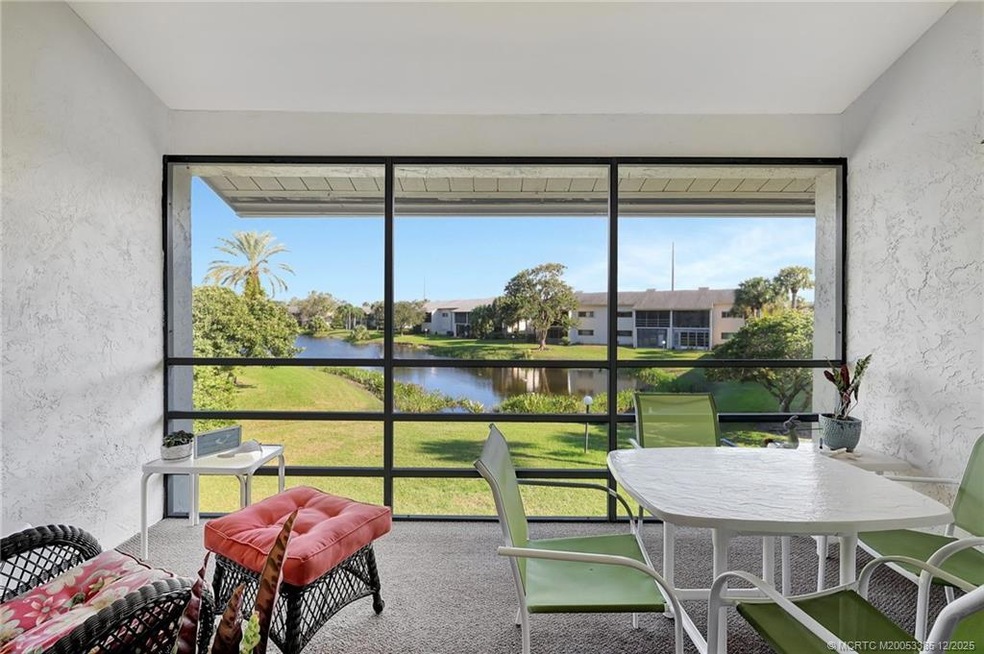
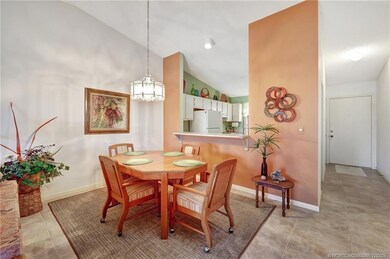
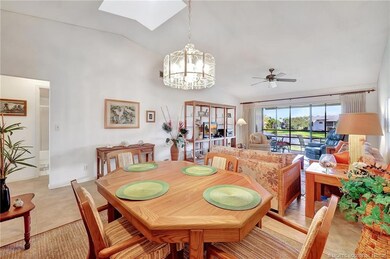
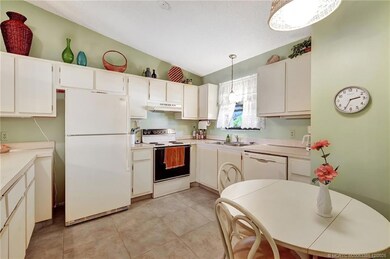
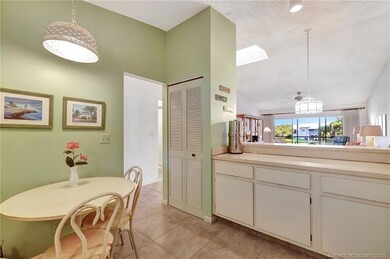
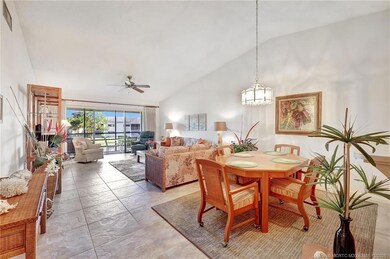
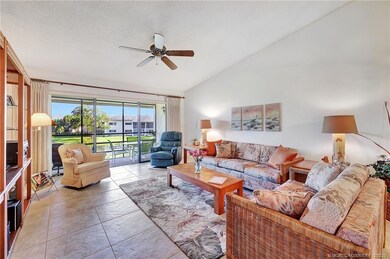
Experience serene lakefront living in Indian Pines! This beautifully maintained 2-bedroom, 2-bath condo offers tranquil water views from your screened patio and provides the convenience of a covered carport just steps from the community pool, clubhouse, and tennis courts. Inside, you'll enjoy the 2022 A/C system, full-size washer and dryer in a dedicated utility room, and generous storage throughout. The HOA fee includes cable, and the pet-friendly community welcomes two pets up to 15 lbs. Ideally located in the highly rated Martin County school district, Indian Pines is close to world-class golf, premier water sports, pristine beaches, boating, fishing, and all the best of Florida living.
Last Agent to Sell the Property
EXP Realty LLC Brokerage Phone: 772-284-1780 License #3049953 Listed on: 12/04/2025
We collect this data history from publicly available records. To have your information removed, we recommend requesting removal directly through your county’s website.
Ana Armua
Re/Max Rex
(954) 869-9191
46 Total Sales
1 in Willoughby
$310,000 Price
Michael Brue
Compass Florida LLC
(561) 621-4397
73 Total Sales
2 in Willoughby
$354,000 Price Range
Debra Parker
Realty One Group Engage
(772) 837-6281
105 Total Sales
3 in Willoughby
$640K - $1.5M Price Range
Diane Buchholz
Keller Williams Realty of PSL
(772) 266-5079
38 Total Sales
2 in Willoughby
$450,000 Price Range
Margaret Good
M E Good Realty Inc
(772) 677-1124
55 Total Sales
3 in Willoughby
$400K - $565K Price Range
Kayla Robinson
One Sotheby's International Re
(561) 468-7625
28 Total Sales
2 in Willoughby
$625,000 Price Range
We collect this data history from publicly available records. To have your information removed, we recommend requesting removal directly through your county’s website.
| Date | Type | Sale Price | Title Company |
|---|---|---|---|
| Warranty Deed | $153,000 | Seaspray Title Llc | |
| Warranty Deed | -- | Attorney | |
| Warranty Deed | -- | -- | |
| Deed | $100 | -- |
We collect this data history from publicly available records. To have your information removed, we recommend requesting removal directly through your county’s website.
| Date | Status | Loan Amount | Loan Type |
|---|---|---|---|
| Open | $107,100 | New Conventional |
We collect this data history from publicly available records. To have your information removed, we recommend requesting removal directly through your county’s website.
| Date | Event | Price | List to Sale | Price per Sq Ft |
|---|---|---|---|---|
| 06/04/2026 06/04/26 | Sold | $153,000 | -14.5% | $122 / Sq Ft |
| 05/04/2026 05/04/26 | Pending | -- | -- | -- |
| 04/07/2026 04/07/26 | Price Changed | $179,000 | -5.7% | $143 / Sq Ft |
| 03/06/2026 03/06/26 | Price Changed | $189,900 | -2.6% | $152 / Sq Ft |
| 01/19/2026 01/19/26 | Price Changed | $195,000 | -2.0% | $156 / Sq Ft |
| 12/04/2025 12/04/25 | For Sale | $199,000 | -- | $159 / Sq Ft |
We collect this data history from publicly available records. To have your information removed, we recommend requesting removal directly through your county’s website.
| Year | Tax Paid | Tax Assessment Tax Assessment Total Assessment is a certain percentage of the fair market value that is determined by local assessors to be the total taxable value of land and additions on the property. | Land | Improvement |
|---|---|---|---|---|
| 2025 | $3,153 | $155,623 | ||
| 2024 | $2,960 | $141,476 | ||
| 2023 | $2,960 | $128,615 | $0 | $0 |
| 2022 | $2,397 | $116,923 | $0 | $0 |
| 2021 | $2,169 | $106,294 | $0 | $0 |
| 2020 | $2,059 | $109,000 | $0 | $0 |
| 2019 | $1,959 | $108,000 | $0 | $0 |
| 2018 | $1,806 | $101,000 | $0 | $0 |
| 2017 | $1,463 | $92,000 | $0 | $0 |
| 2016 | $1,356 | $66,000 | $0 | $66,000 |
| 2015 | $1,141 | $60,000 | $0 | $60,000 |
| 2014 | $1,141 | $57,000 | $0 | $57,000 |
Seller's Agent in 2026
Alexander Haigh
EXP Realty LLC
(772) 934-9423
4 in this area
270 Total Sales
V
Buyer's Agent in 2026
Virginia Parmigiano
Illustrated Properties/Hobe So
(772) 631-6720
2 in this area
14 Total Sales
Source: Martin County REALTORS® of the Treasure Coast
MLS Number: M20053385
APN: 38-38-41-004-009-09060-9
Disclaimer: Certain information contained herein is derived from information provided by parties other than Homes.com. All information provided is deemed reliable, but is not guaranteed to be accurate and should be independently verified.
All listings featuring the MCRTC logo are provided by Martin County REALTORS® of the Treasure Coast, Inc. Multiple Listing Service. This information is not verified for authenticity or accuracy and is not guaranteed. Copyright 2026 Martin County REALTORS® of the Treasure Coast, Inc. Information is provided exclusively for consumers' personal, non-commercial use and may not be used for any purpose other than to identify prospective properties consumers may be interested in purchasing.
Listing broker has attempted to offer accurate data, but buyers are advised to confirm all information.
Ask me questions while you tour the home.