
Michele Scherger
Pinnacle Real Estate Group
(561) 309-2950
160 Total Sales
1 in Willoughby
$425,000 Price




Estimated Value: $175,000 - $188,591
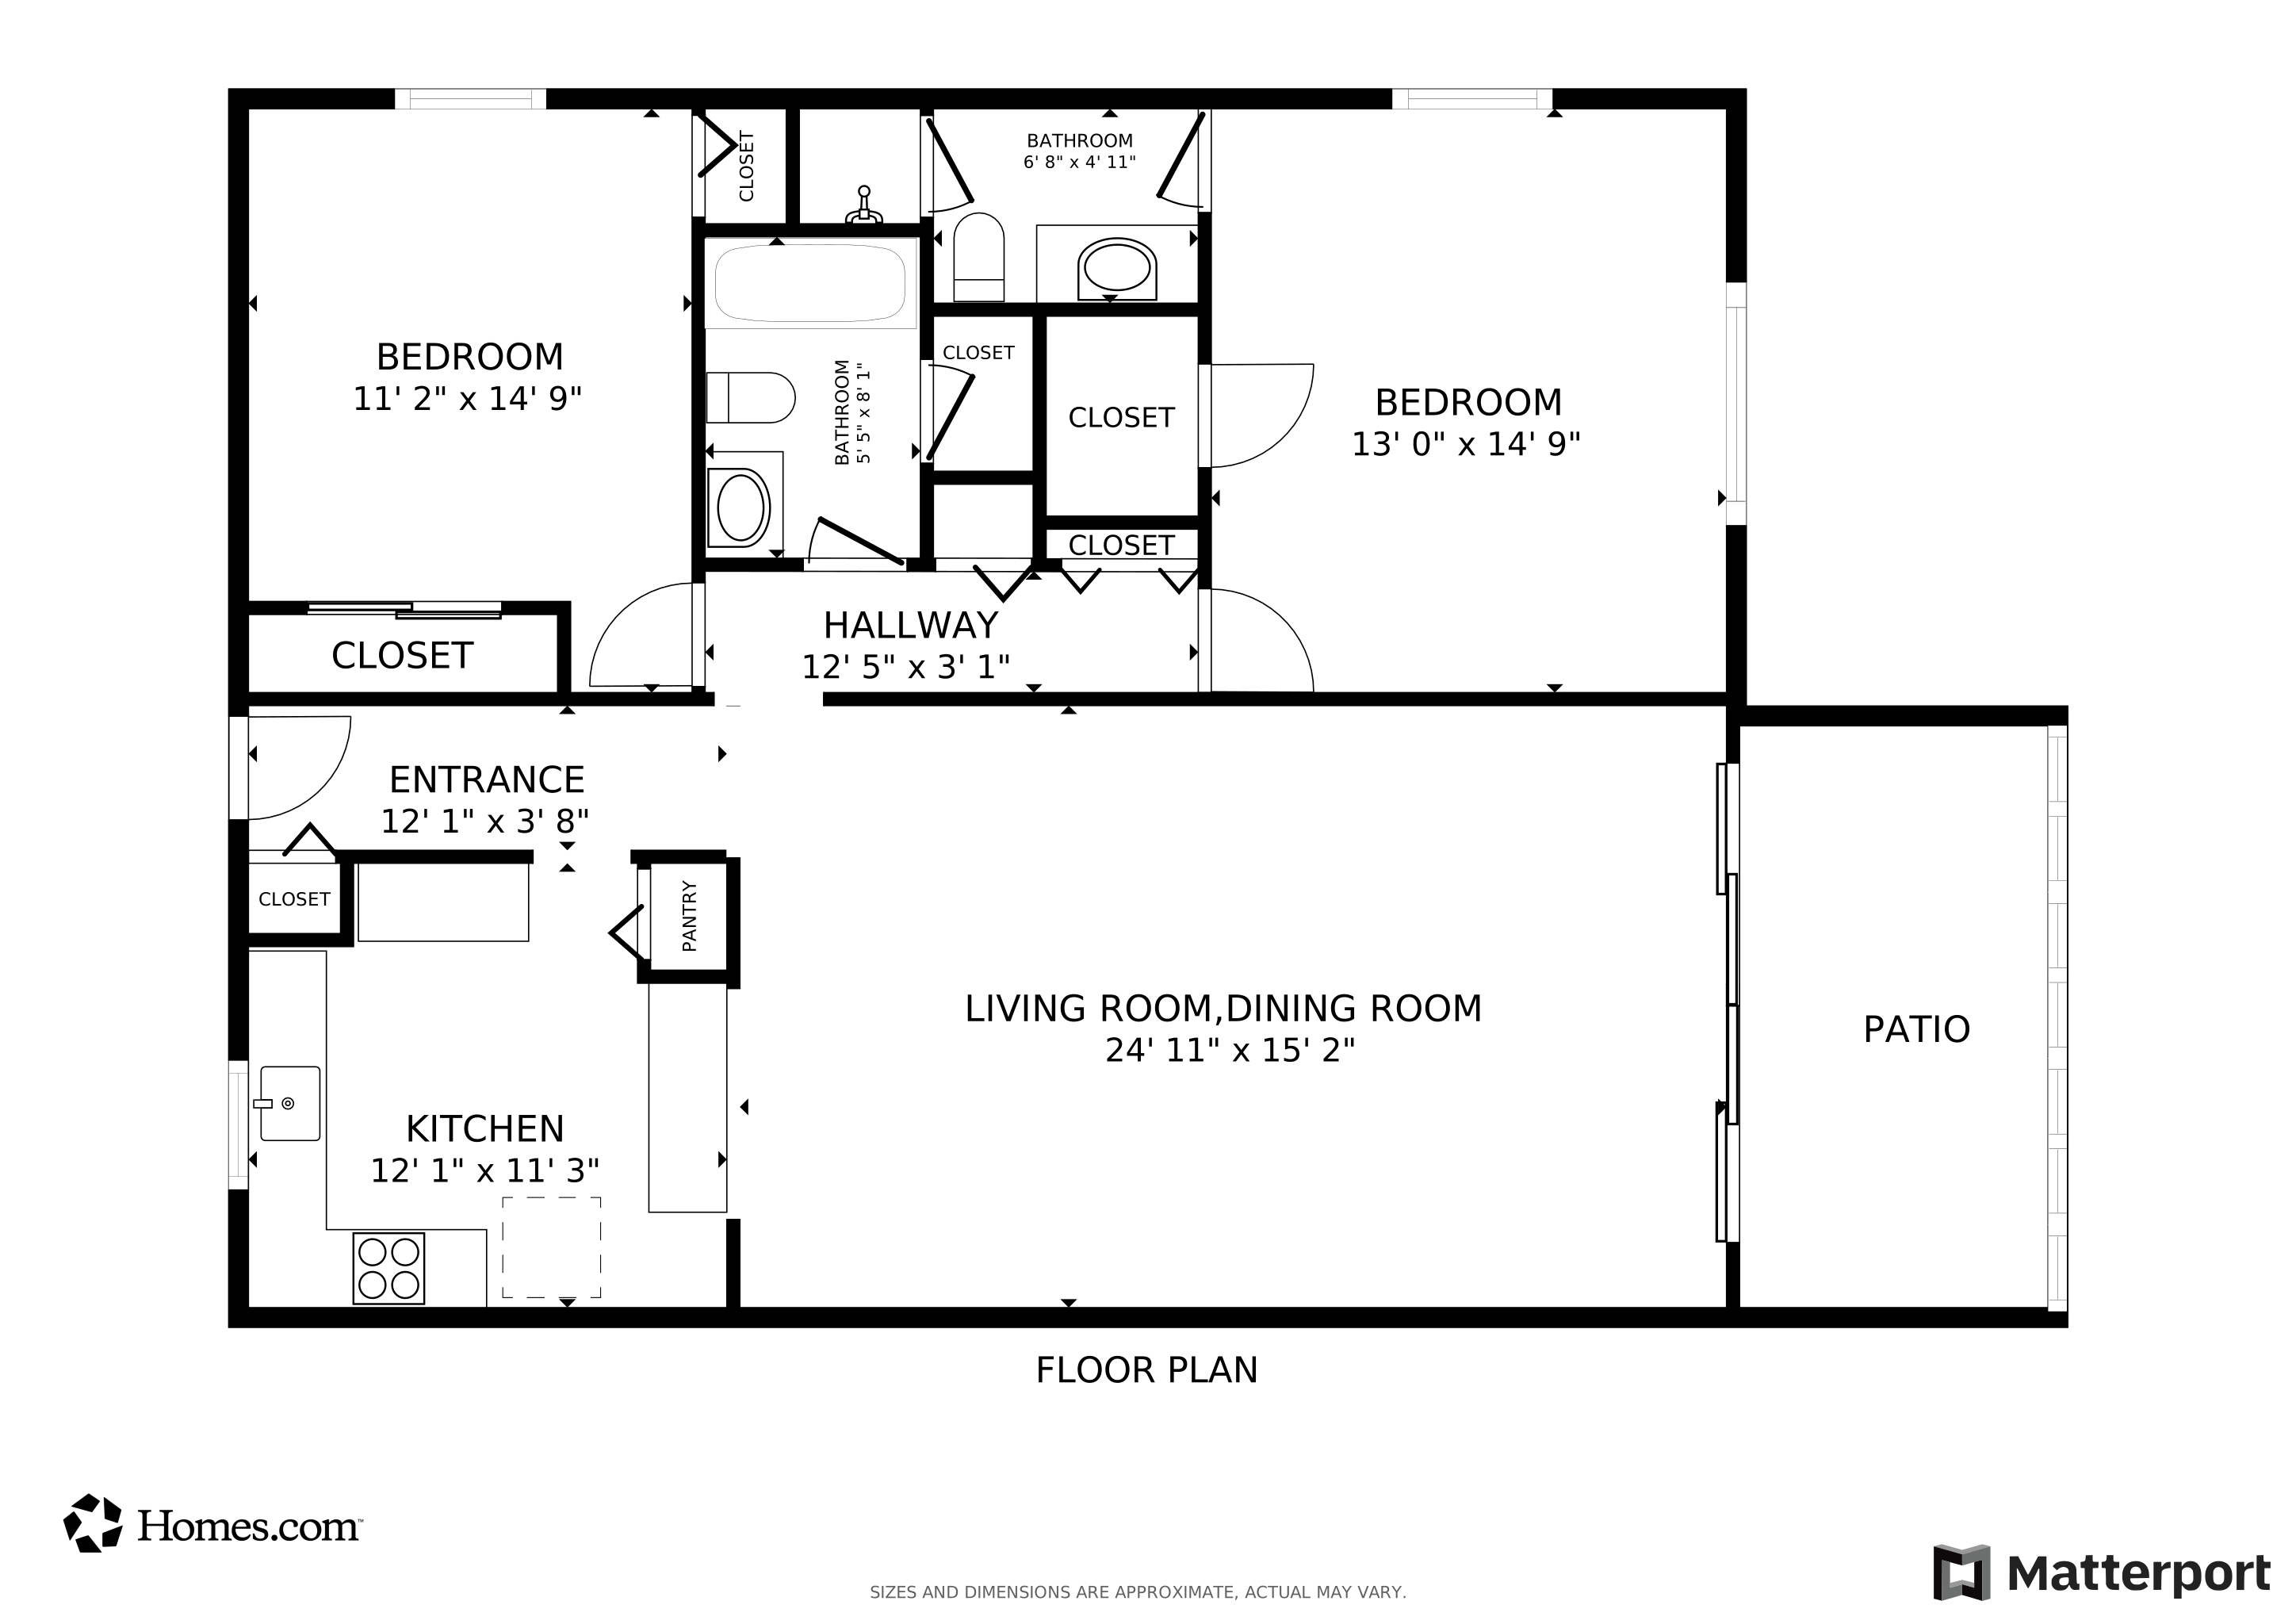
Discover this private and beautifully situated 2-bedroom, 2-bathroom condo in one of Stuart's most sought-after all-age communities. This second-floor corner unit offers peaceful living with serene pond views and mature trees, enjoyed right from your screened balcony. Inside, you'll find an open layout filled with natural light, creating a bright and inviting living space. The home features an updated kitchen and renovated bathrooms, blending comfort with modern style—perfect for both everyday living and entertaining.
Last Agent to Rent the Property
Coastal Realty Group Sales & M License #3223190 Listed on: 04/30/2026
Last Renter's Agent
Coastal Realty Group Sales & M License #3223190 Listed on: 04/30/2026
We collect this data history from publicly available records. To have your information removed, we recommend requesting removal directly through your county’s website.
Michele Scherger
Pinnacle Real Estate Group
(561) 309-2950
160 Total Sales
1 in Willoughby
$425,000 Price
Tracey Douglas
Coldwell Banker Realty
(954) 799-6295
15 Total Sales
1 in Willoughby
$245,000 Price
Anabellia Chorny
Re/Max Rex
(786) 699-7512
19 Total Sales
1 in Willoughby
$310,000 Price
Lisa LeRose
Keller Williams of the Treasure Coast
(772) 272-0474
96 Total Sales
1 in Willoughby
$386,640 Price
Bea Sallabi
Compass Florida LLC
(561) 231-6385
56 Total Sales
1 in Willoughby
$330,000 Price
Chen Zhang
The Keyes Company - Stuart
(561) 530-2955
39 Total Sales
1 in Willoughby
$849,900 Price
We collect this data history from publicly available records. To have your information removed, we recommend requesting removal directly through your county’s website.
| Date | Buyer | Sale Price | Title Company |
|---|---|---|---|
| $180,000 | Bees Title Insurance Agency | ||
| Cowles George W | -- | None Available | |
| Cowles George W | -- | -- | |
| Cowles George W | -- | -- |
We collect this data history from publicly available records. To have your information removed, we recommend requesting removal directly through your county’s website.
| Date | Status | Borrower | Loan Amount |
|---|---|---|---|
| Previous Owner | $104,000 | ||
| Previous Owner | Cowles George W | $80,000 | |
| Previous Owner | Cowles George W | $42,000 |
We collect this data history from publicly available records. To have your information removed, we recommend requesting removal directly through your county’s website.
| Date | Event | Price | List to Sale | Price per Sq Ft | Prior Sale |
|---|---|---|---|---|---|
| 09/07/2026 09/07/26 | Rented | $1,850 | 0.0% | -- | |
| 08/24/2026 08/24/26 | Price Changed | $1,850 | -2.6% | $2 / Sq Ft | |
| 07/15/2026 07/15/26 | Price Changed | $1,899 | -2.6% | $2 / Sq Ft | |
| 05/26/2026 05/26/26 | Price Changed | $1,950 | -7.1% | $2 / Sq Ft | |
| 04/30/2026 04/30/26 | For Rent | $2,100 | 0.0% | -- | |
| 04/15/2026 04/15/26 | Sold | $180,000 | -6.7% | $149 / Sq Ft | View Prior Sale |
| 03/02/2026 03/02/26 | Price Changed | $193,000 | -2.3% | $160 / Sq Ft | |
| 11/11/2025 11/11/25 | For Sale | $197,500 | -- | $163 / Sq Ft |
We collect this data history from publicly available records. To have your information removed, we recommend requesting removal directly through your county’s website.
| Year | Tax Paid | Tax Assessment Tax Assessment Total Assessment is a certain percentage of the fair market value that is determined by local assessors to be the total taxable value of land and additions on the property. | Land | Improvement |
|---|---|---|---|---|
| 2025 | $655 | $59,993 | ||
| 2024 | $635 | $58,303 | ||
| 2023 | $635 | $56,605 | $0 | $0 |
| 2022 | $625 | $54,957 | $0 | $0 |
| 2021 | $632 | $53,357 | $0 | $0 |
| 2020 | $630 | $52,621 | $0 | $0 |
| 2019 | $625 | $51,438 | $0 | $0 |
| 2018 | $614 | $50,479 | $0 | $0 |
| 2017 | $450 | $49,441 | $0 | $0 |
| 2016 | $561 | $48,424 | $0 | $0 |
| 2015 | $524 | $48,087 | $0 | $0 |
| 2014 | $524 | $47,705 | $0 | $0 |
BC
Landlord's Agent in 2026
Benjamin Colozzo
Coastal Realty Group Sales & M
(561) 253-4483
2 in this area
12 Total Sales
Seller's Agent in 2026
Karen Sandler
Berkshire Hathaway Florida Realty
(772) 341-3304
1 in this area
107 Total Sales
Seller Co-Listing Agent in 2026
Sharon Lebrun
Berkshire Hathaway Florida Rea
(410) 746-6679
3 in this area
114 Total Sales
JC
Buyer Co-Listing Agent in 2026
Judy Colozzo
Coastal Realty Group Sales & M
(561) 628-0422
1 in this area
12 Total Sales
Source: BeachesMLS (Greater Fort Lauderdale)
MLS Number: B26022063
APN: 38-38-41-004-009-09080-5
Disclaimer: Certain information contained herein is derived from information provided by parties other than Homes.com. All information provided is deemed reliable, but is not guaranteed to be accurate and should be independently verified.
All listings featuring the BMLS logo are provided by Beaches MLS, Inc. This information is not verified for authenticity or accuracy and is not guaranteed. Copyright 2026 Beaches Multiple Listing Service, Inc. Information is provided exclusively for consumers' personal, non-commercial use and may not be used for any purpose other than to identify prospective properties consumers may be interested in purchasing.
Ask me questions while you tour the home.