
Eric Raymo
EXP Realty LLC
(810) 642-4366
171 Total Sales
22 in Port Huron
$11K - $350K Price Range
Estimated Value: $227,933
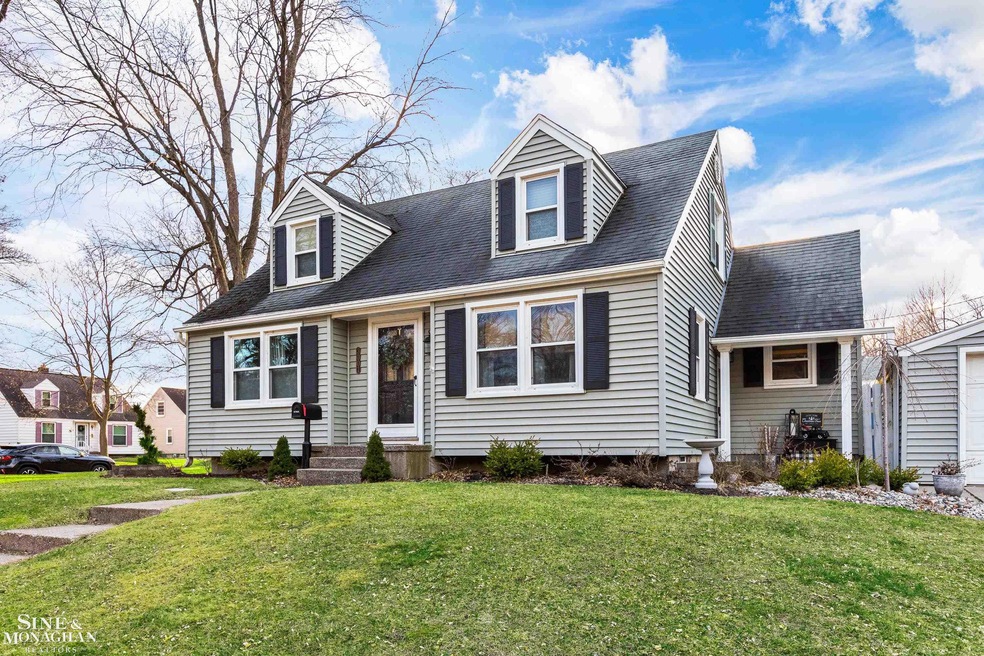
Charming Cape Cod home features 3 bedrooms and 2 full baths. This open kitchen has Stainless Steel appliances and newer ceramic tile flooring. Living room and first floor bedrooms warms you with original hardwood floors. The upstairs master suite gives you a separate sitting room and full bath. Finished lower level family room with bar gives the house more living area. The back yard has a covered deck with privacy blinds for enjoying a cup of morning coffee or you can sit on the patio with friends and enjoy the fire pit. Close to Fort Gratiot shopping and just minutes from Light House Park, Blue Water Bridge Scenic Spot, Waterfront Walkway and I-94 exit.
Last Agent to Sell the Property
Sine & Monaghan Realtors LLC St Clair License #MISPE-6501374645 Listed on: 02/23/2023
Last Buyer's Agent
Sine & Monaghan Realtors LLC St Clair License #MISPE-6501374645 Listed on: 02/23/2023
We collect this data history from publicly available records. To have your information removed, we recommend requesting removal directly through your county’s website.
Eric Raymo
EXP Realty LLC
(810) 642-4366
171 Total Sales
22 in Port Huron
$11K - $350K Price Range
Kim Richards
Lakeport Real Estate Services LLC
(810) 292-3309
23 Total Sales
5 in Port Huron
$105K - $430K Price Range
Donna Hazlewood
KW Platinum Port Huron
(810) 216-8942
154 Total Sales
65 in Port Huron
$100 - $665K Price Range
Carol Lukity
Berkshire Hathaway HomeServices Kee Realty
(517) 701-2716
262 Total Sales
1 in Port Huron
$245,000 Price
Chris Gebrael
Gebrael Management
(810) 766-6376
207 Total Sales
1 in Port Huron
$65,000 Price
Bob MacKenzie
Real Estate One Inc -SCS
(989) 368-8826
120 Total Sales
1 in Port Huron
$92,000 Price
We collect this data history from publicly available records. To have your information removed, we recommend requesting removal directly through your county’s website.
| Date | Buyer | Sale Price | Title Company |
|---|---|---|---|
| $197,500 | Ata National Title Group | ||
| $83,000 | Attorney | ||
| -- | None Available |
We collect this data history from publicly available records. To have your information removed, we recommend requesting removal directly through your county’s website.
| Date | Status | Borrower | Loan Amount |
|---|---|---|---|
| Open | $197,500 | ||
| Previous Owner | $103,200 | ||
| Previous Owner | $23,000 | ||
| Previous Owner | $74,700 |
We collect this data history from publicly available records. To have your information removed, we recommend requesting removal directly through your county’s website.
| Date | Event | Price | List to Sale | Price per Sq Ft |
|---|---|---|---|---|
| 04/21/2023 04/21/23 | Sold | $197,500 | -0.8% | $94 / Sq Ft |
| 02/27/2023 02/27/23 | Pending | -- | -- | -- |
| 02/25/2023 02/25/23 | For Sale | $199,000 | -- | $94 / Sq Ft |
We collect this data history from publicly available records. To have your information removed, we recommend requesting removal directly through your county’s website.
| Year | Tax Paid | Tax Assessment Tax Assessment Total Assessment is a certain percentage of the fair market value that is determined by local assessors to be the total taxable value of land and additions on the property. | Land | Improvement |
|---|---|---|---|---|
| 2025 | $3,532 | $94,100 | $0 | $0 |
| 2024 | $3,446 | $86,600 | $0 | $0 |
| 2023 | $2,031 | $66,200 | $0 | $0 |
| 2022 | $2,151 | $56,700 | $0 | $0 |
| 2020 | $2,065 | $49,100 | $49,100 | $0 |
| 2019 | $2,028 | $42,700 | $0 | $0 |
| 2018 | $1,983 | $42,700 | $0 | $0 |
| 2017 | $1,771 | $41,600 | $0 | $0 |
| 2016 | $1,232 | $41,600 | $0 | $0 |
| 2015 | $1,209 | $37,000 | $37,000 | $0 |
| 2014 | $1,209 | $33,800 | $33,800 | $0 |
| 2013 | -- | $33,200 | $0 | $0 |
Seller's Agent in 2023
Lisa Whittlesey
Sine & Monaghan Realtors LLC St Clair
(586) 484-4547
70 Total Sales
Source: Michigan Multiple Listing Service
MLS Number: 50102199
APN: 06-464-0026-000
Disclaimer: Certain information contained herein is derived from information provided by parties other than Homes.com. All information provided is deemed reliable, but is not guaranteed to be accurate and should be independently verified.
Source MLS: MiRealSource
Provided through IDX via MiRealSource. Courtesy of MiRealSource Shareholder. Copyright MiRealSource.
The information published and disseminated by MiRealSource is communicated verbatim, without change by MiRealSource, as filed with MiRealSource by its members. The accuracy of all information, regardless of source, is not guaranteed or warranted. All information should be independently verified.
Copyright 2026 MiRealSource. All rights reserved. The information provided hereby constitutes proprietary information of MiRealSource, Inc. and its shareholders, affiliates and licensees and may not be reproduced or transmitted in any form or by any means, electronic or mechanical, including photocopy, recording, scanning or any information storage and retrieval system, without written permission from MiRealSource, Inc.
Ask me questions while you tour the home.